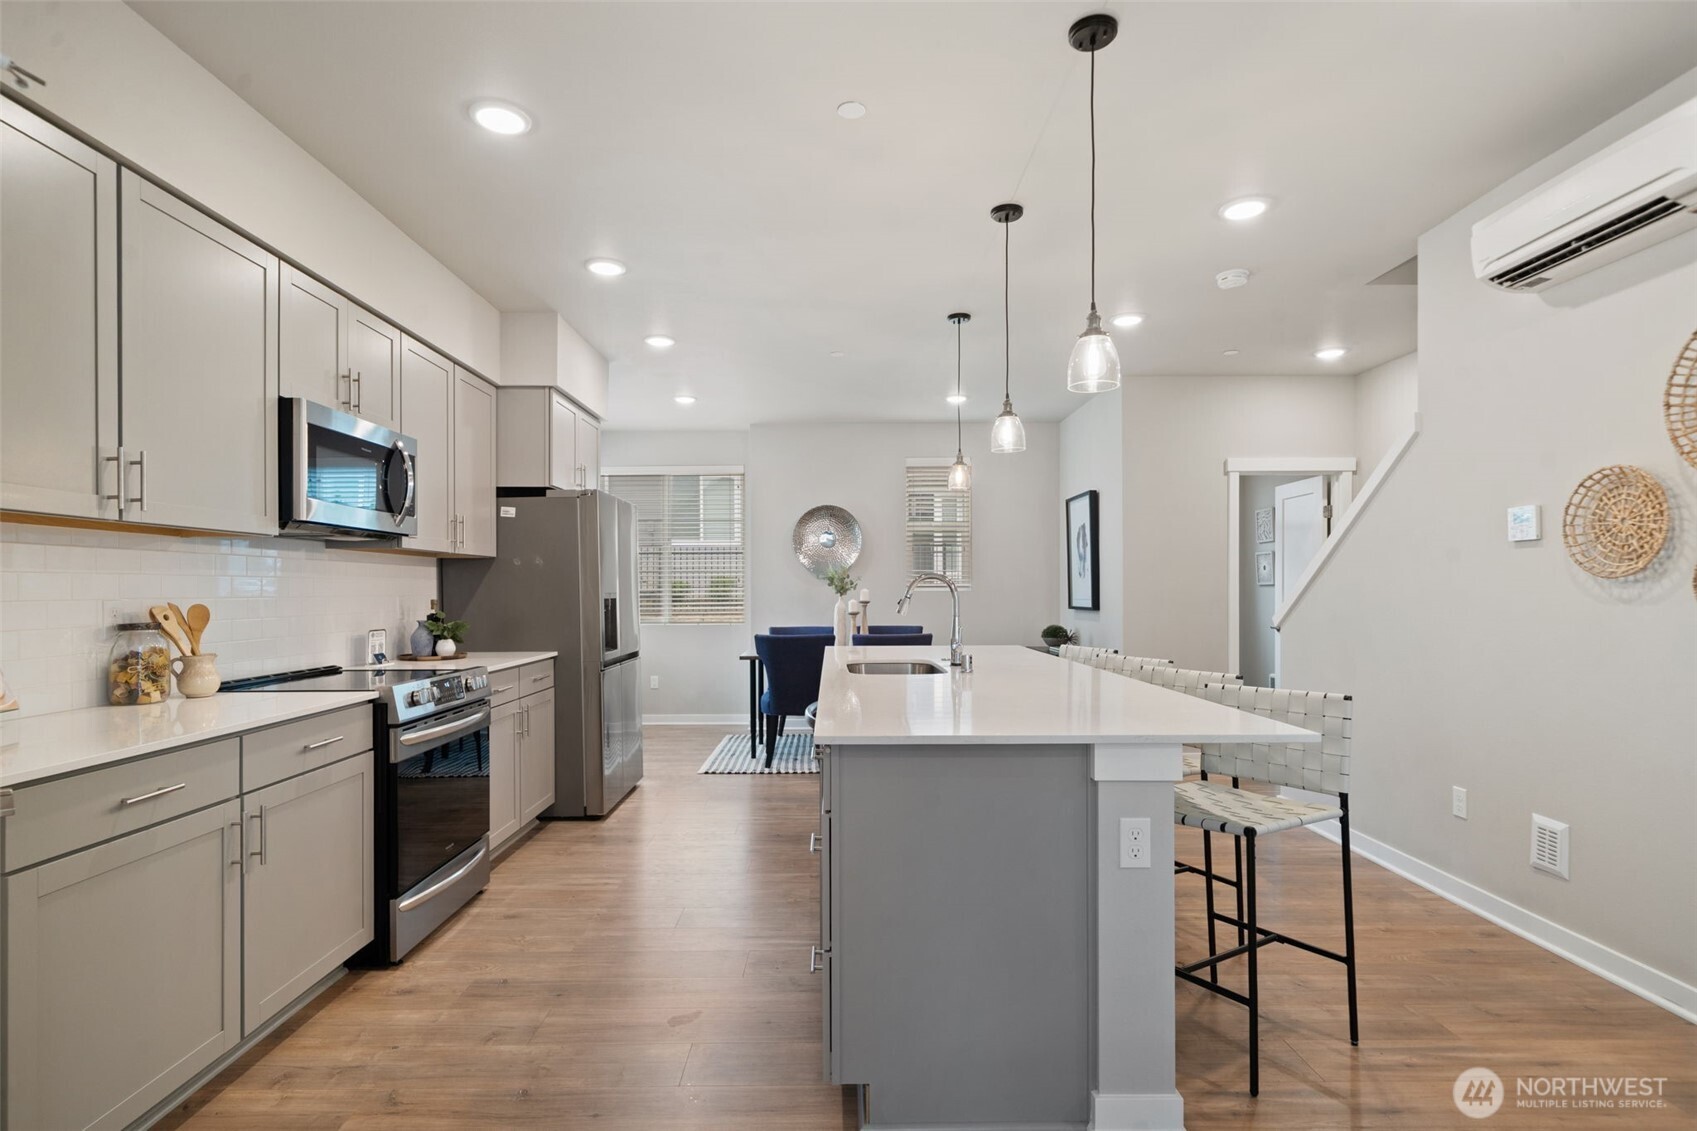
$760,000
18829 67th Drive NE Unit: 6, Kenmore WA, 98028
Overview
Active
Listed Apr 16, 2026
Updated 29h ago
$5,056/mo
Est. mortgage payment based on a $760,000 home price.
All estimates are provided by Luxury Presence for informational purposes only. Actual amounts may vary.
Additional information
- MLS® ID
- 2530345
Interior Features
- Bedrooms
- 4
- Bathrooms
- 4
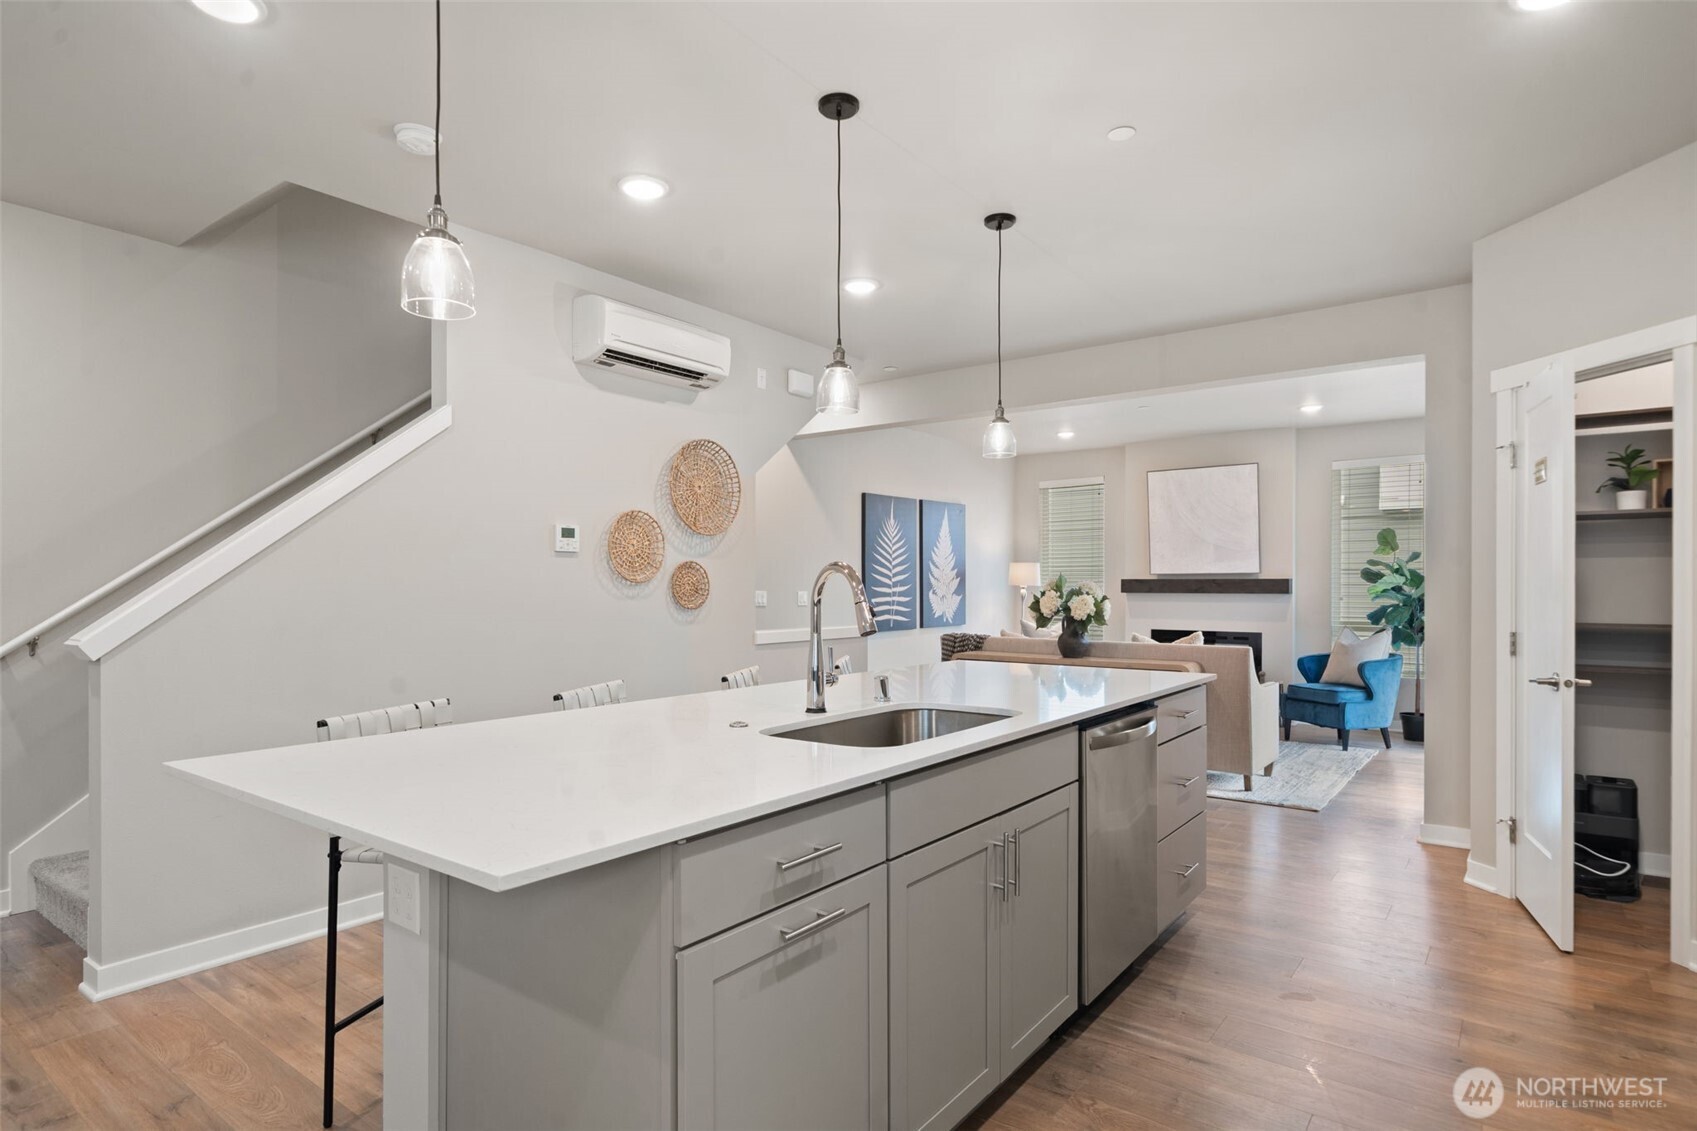
- Cooling
- Yes
- Heating
- Yes
- Basement
- No
Exterior Features
- Lot Size
- 0.05 Acres
Other Property Details
- Taxes
- $8,131
- Tax Frequency
- Annually
- Association Fee Frequency
- Monthly
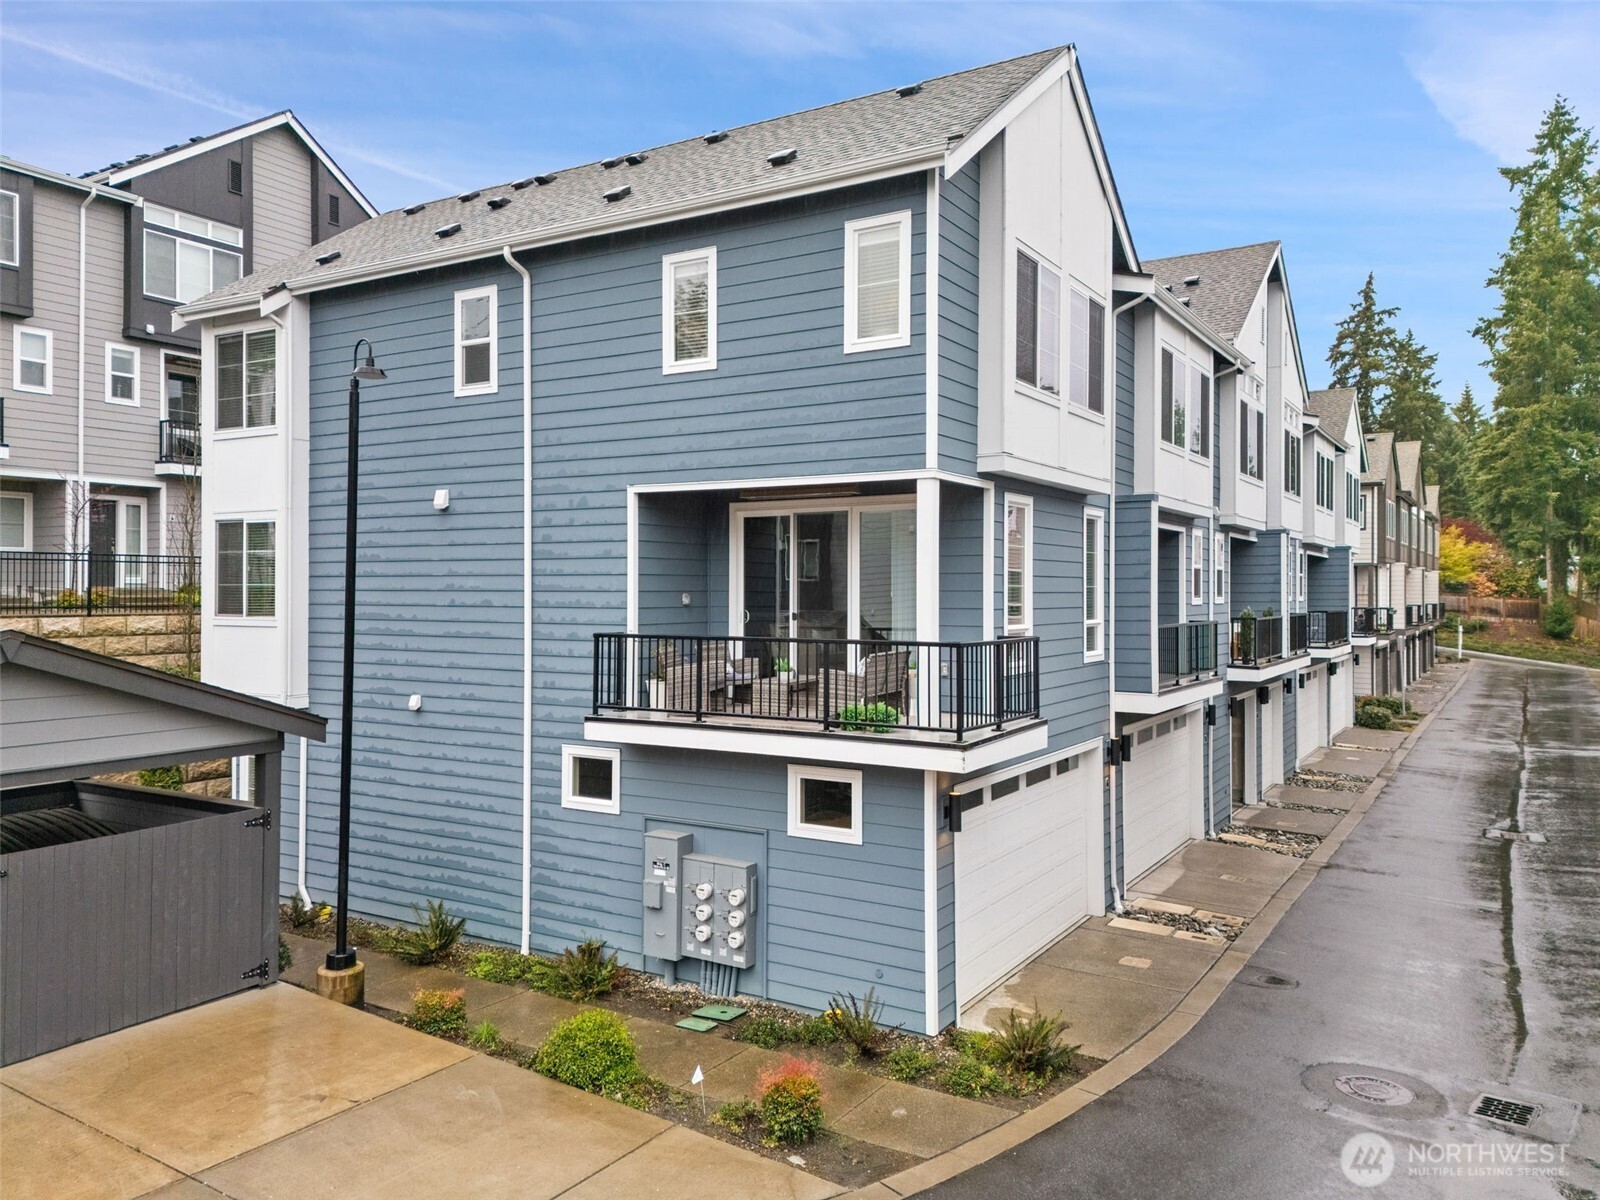
- Garage
- Yes
- View
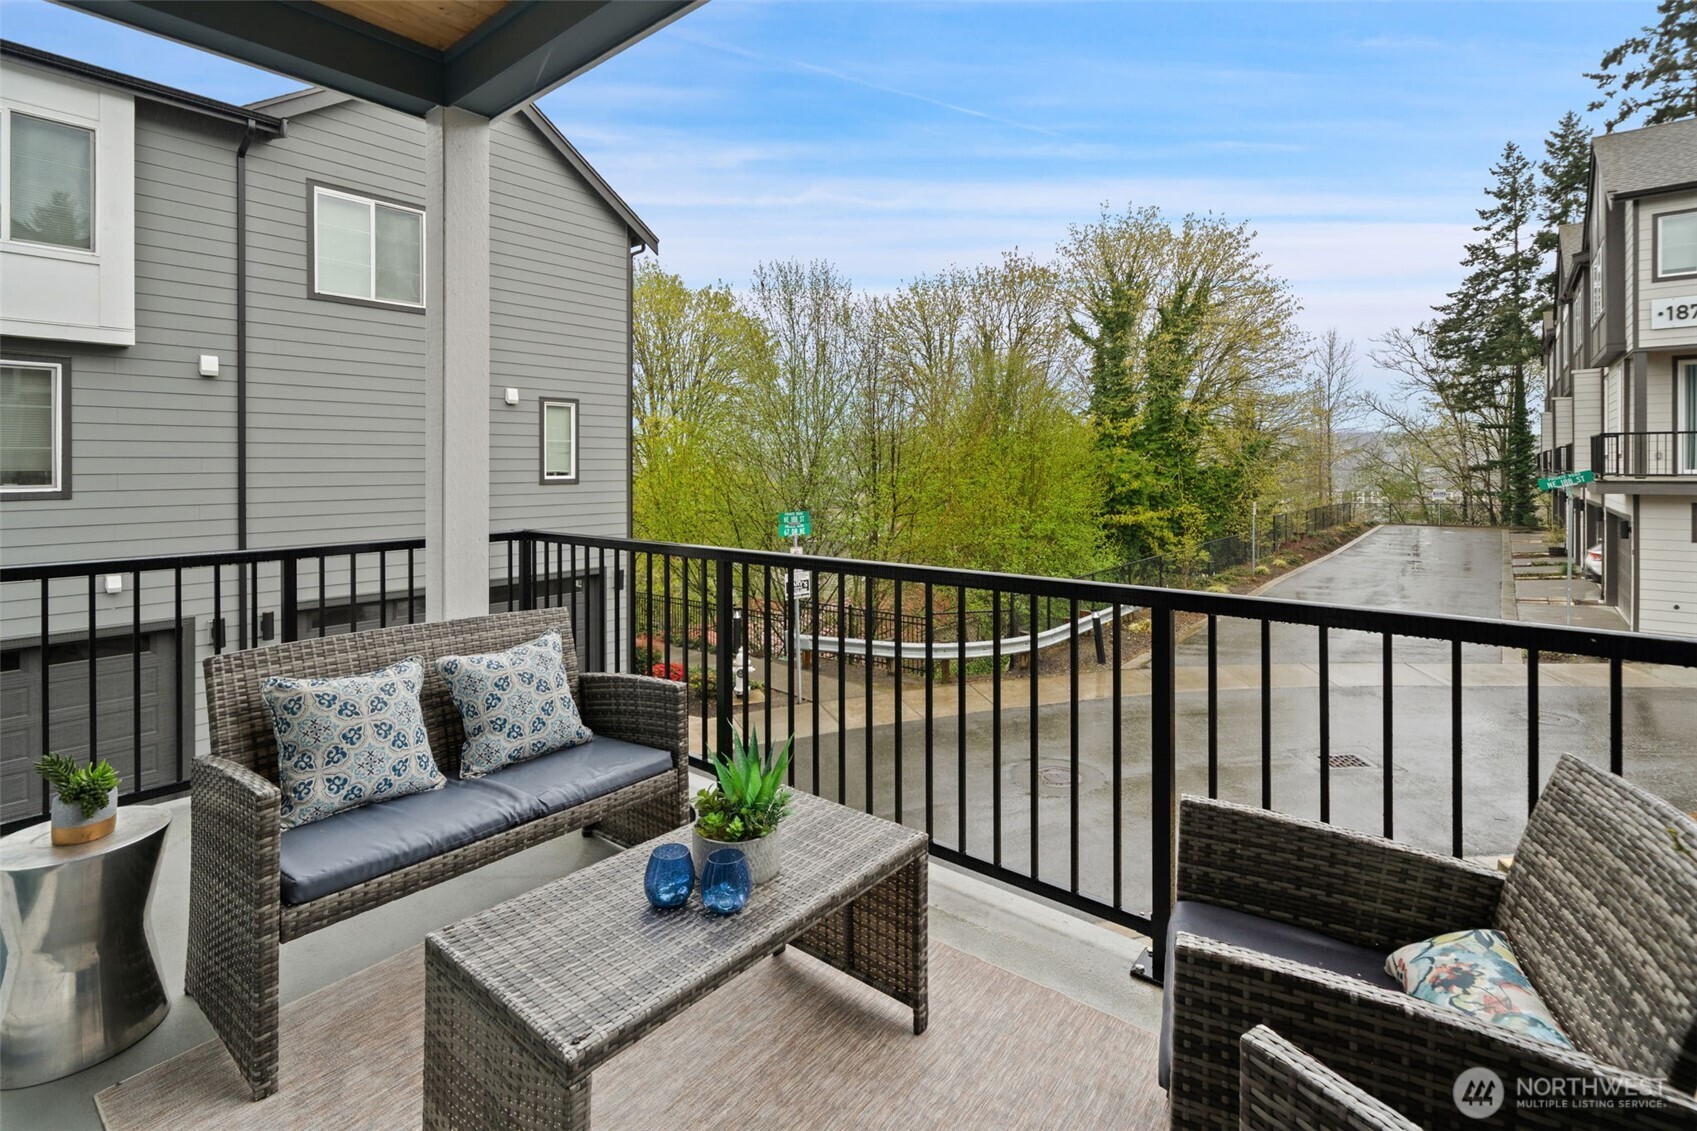
- Yes
- Pets Allowed
- Yes
- 55+/Senior Community
- No

Provided by NWMLS, Listed by Eva Szorenyi, 425-658-5300 at Realogics Sotheby's Int'l Rlty
The IDX display presents information sourced from the Northwest Multiple Listing Service as of 9/27/2026. The data is intended for personal, non-commercial use and should not be used for any other purpose except to identify potential properties for purchase. While the MLS data displayed is generally deemed reliable, it is NOT guaranteed to be accurate by the MLS. Buyers are responsible for verifying the accuracy of all information and are advised to conduct their own investigations or seek professional assistance. Other sources besides the Listing Agent may have contributed to the MLS data presented. Unless expressly specified in writing, the Broker/Agent has not confirmed any information obtained from external sources. The Broker/Agent may or may not have acted as the Listing and/or Selling Agent and cannot guarantee the accuracy of property locations displayed on any map. The property locations displayed on any map are merely best approximations and exact locations should be independently verified. Based on information submitted to the MLS GRID as of 9/27/2026 at 7:50 AM UTC . All data is obtained from various sources and may not have been verified by broker or MLS GRID. Supplied Open House Information is subject to change without notice. All information should be independently reviewed and verified for accuracy. Properties may or may not be listed by the office/agent presenting the information.
©2026 Northwest Multiple Listing Service all rights reserved.
Data last updated on 9/27/2026 at 7:50 AM UTC
Realogic Sotheby’s International Realty®