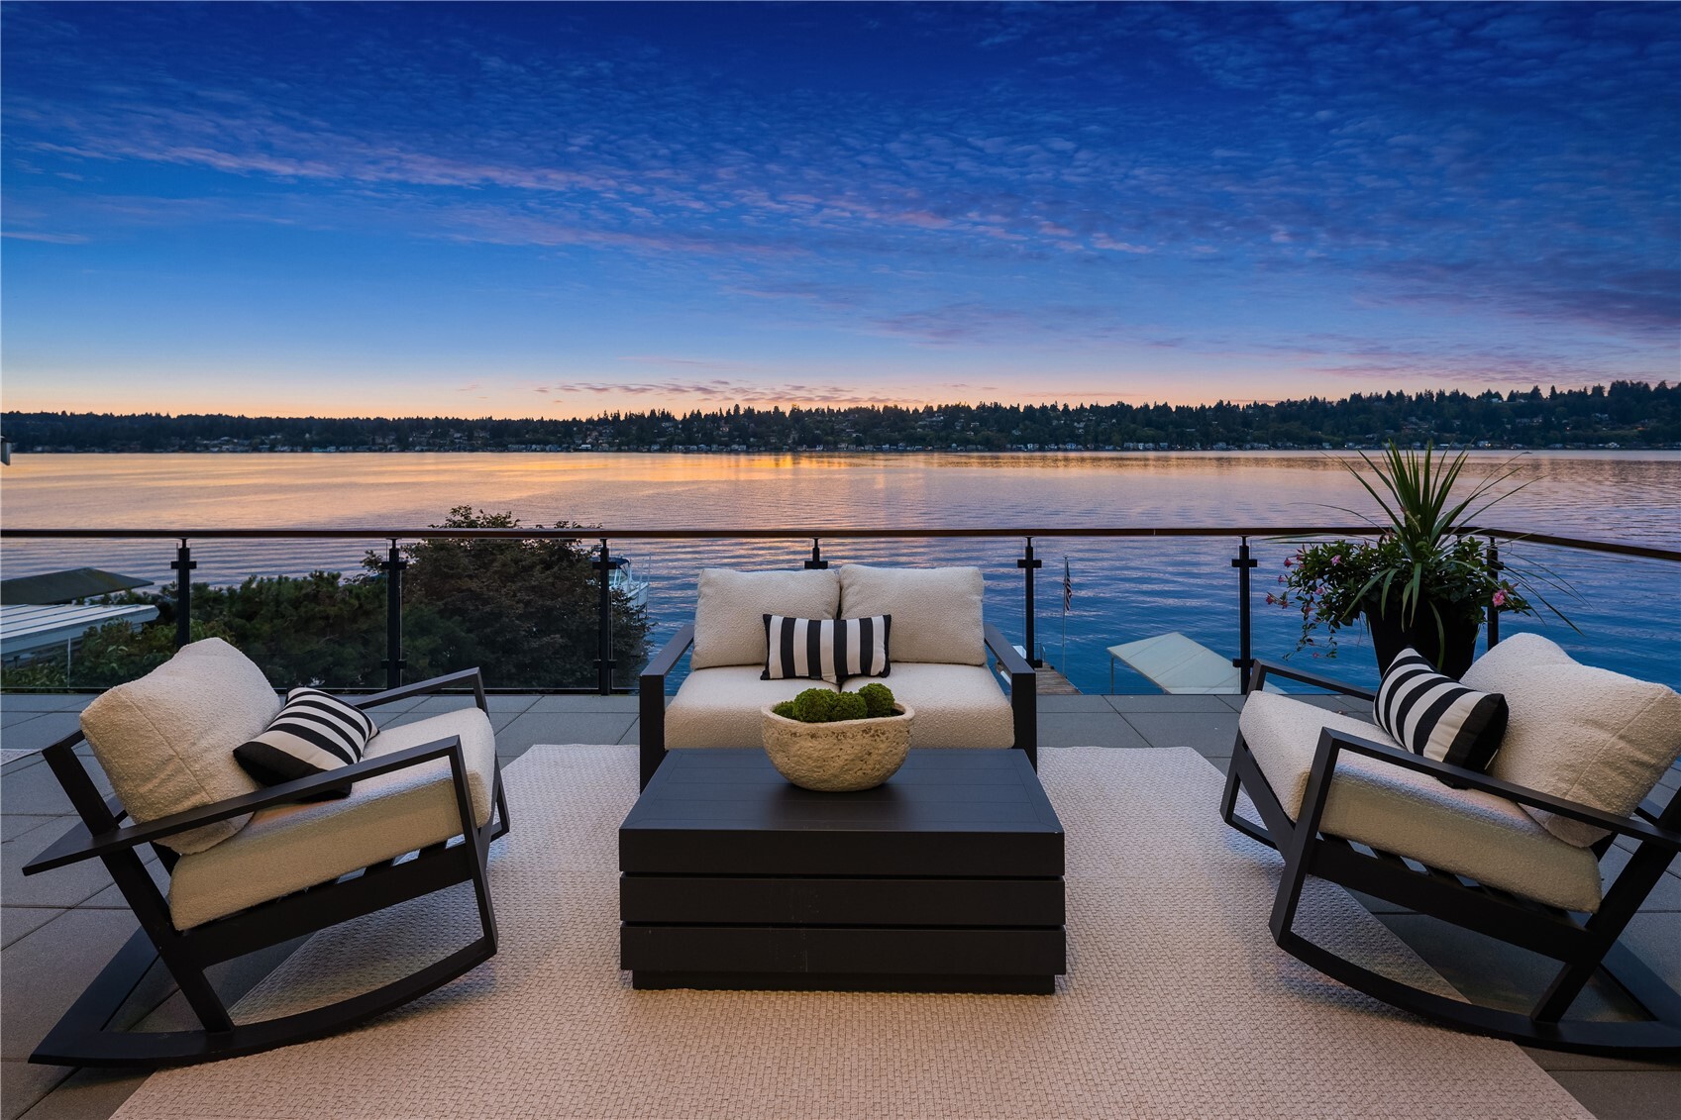
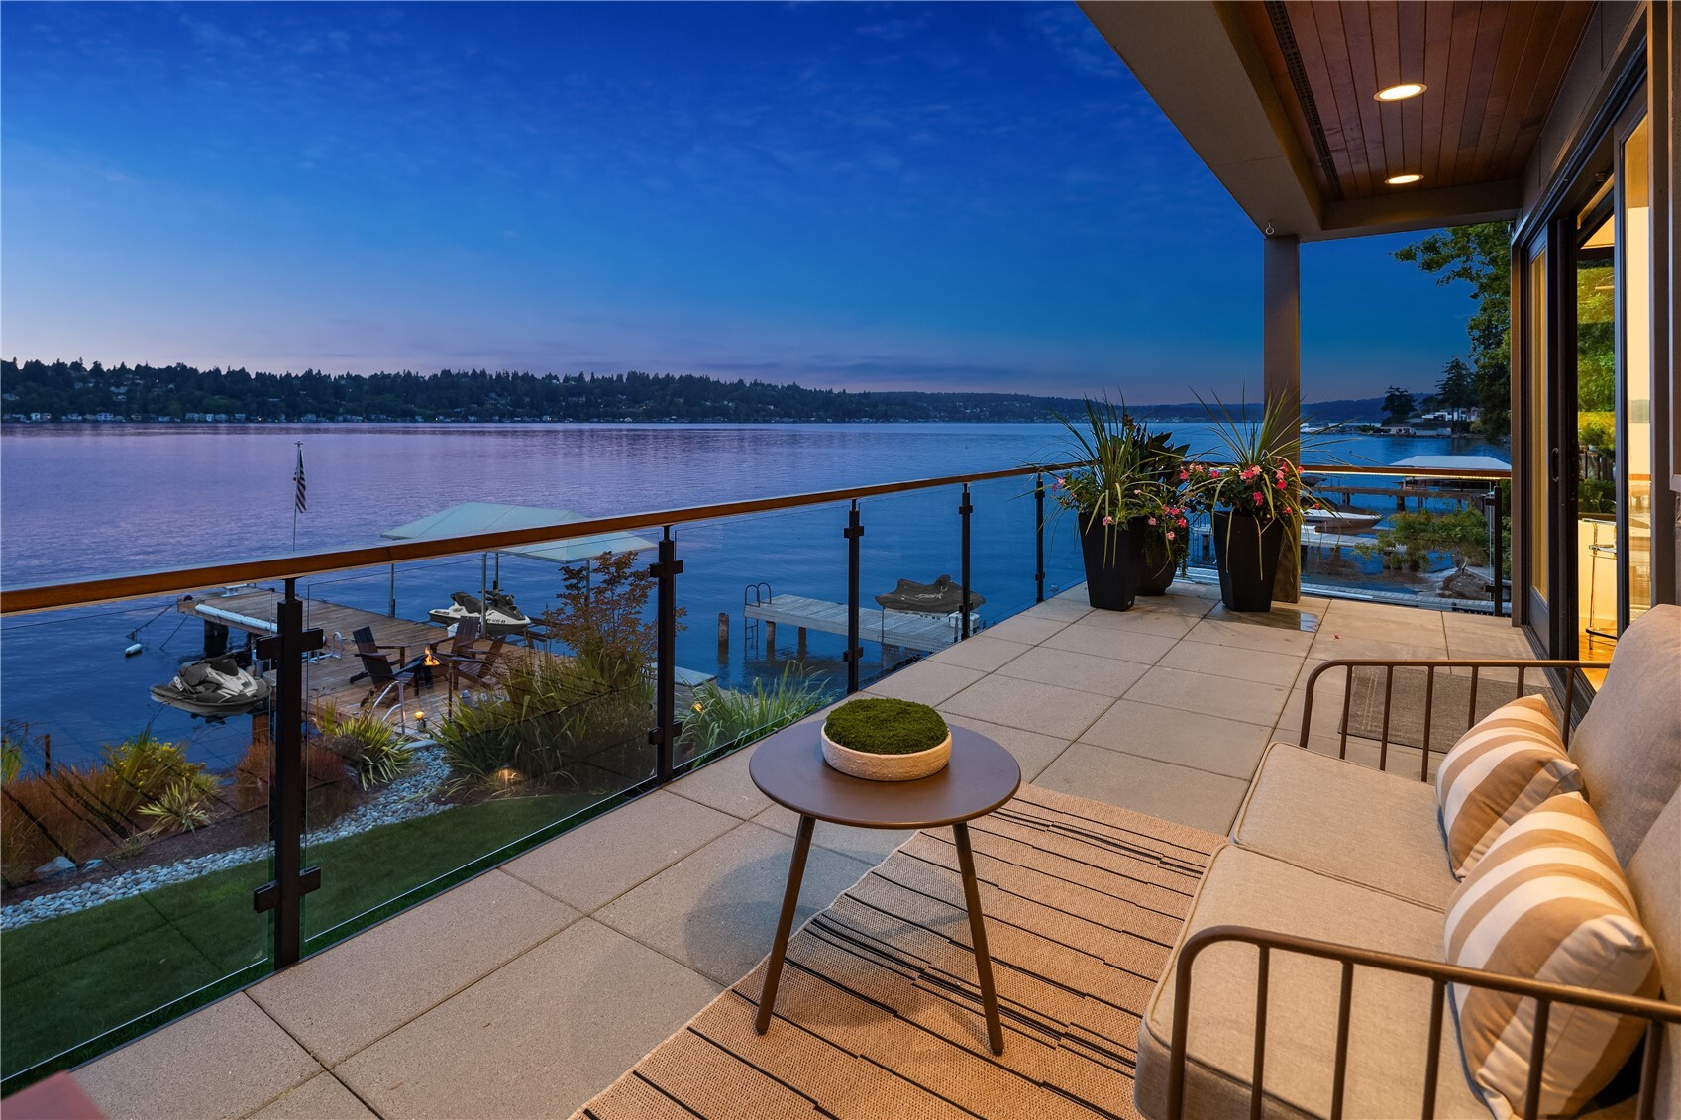
Furnished waterfront patio with cushioned seating, glass railing, and sunset views across the water
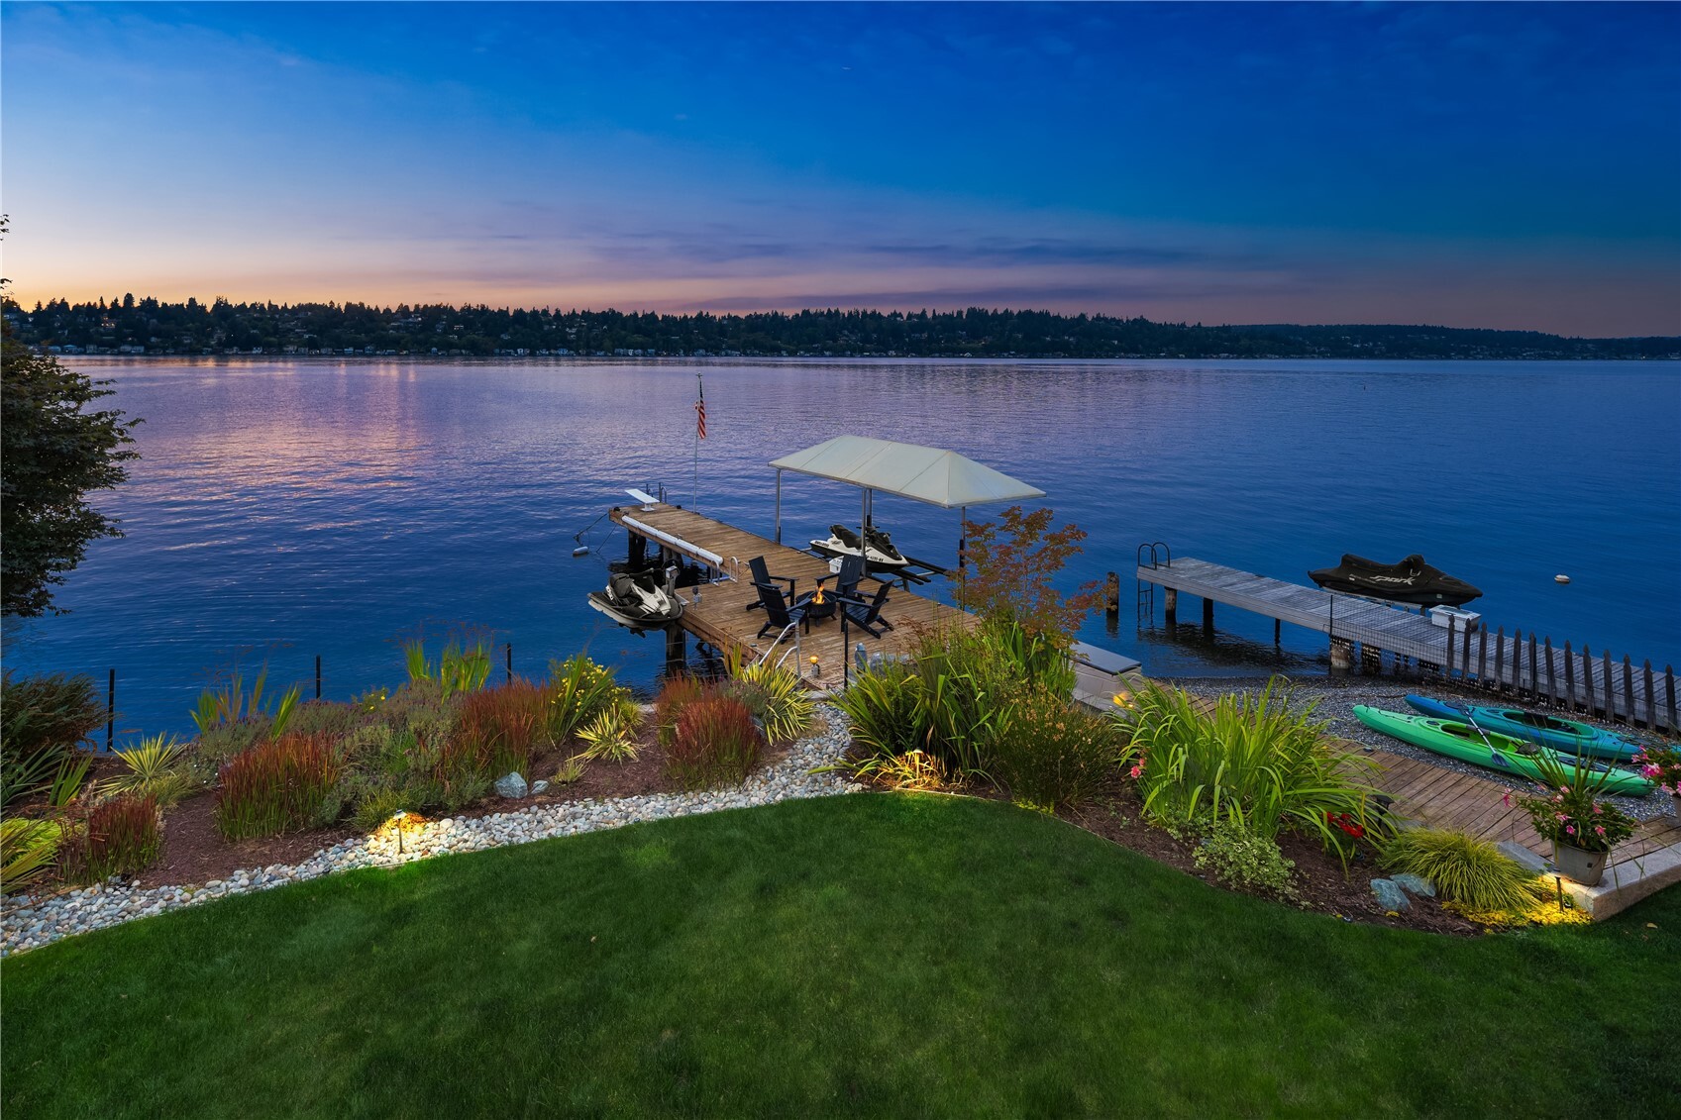
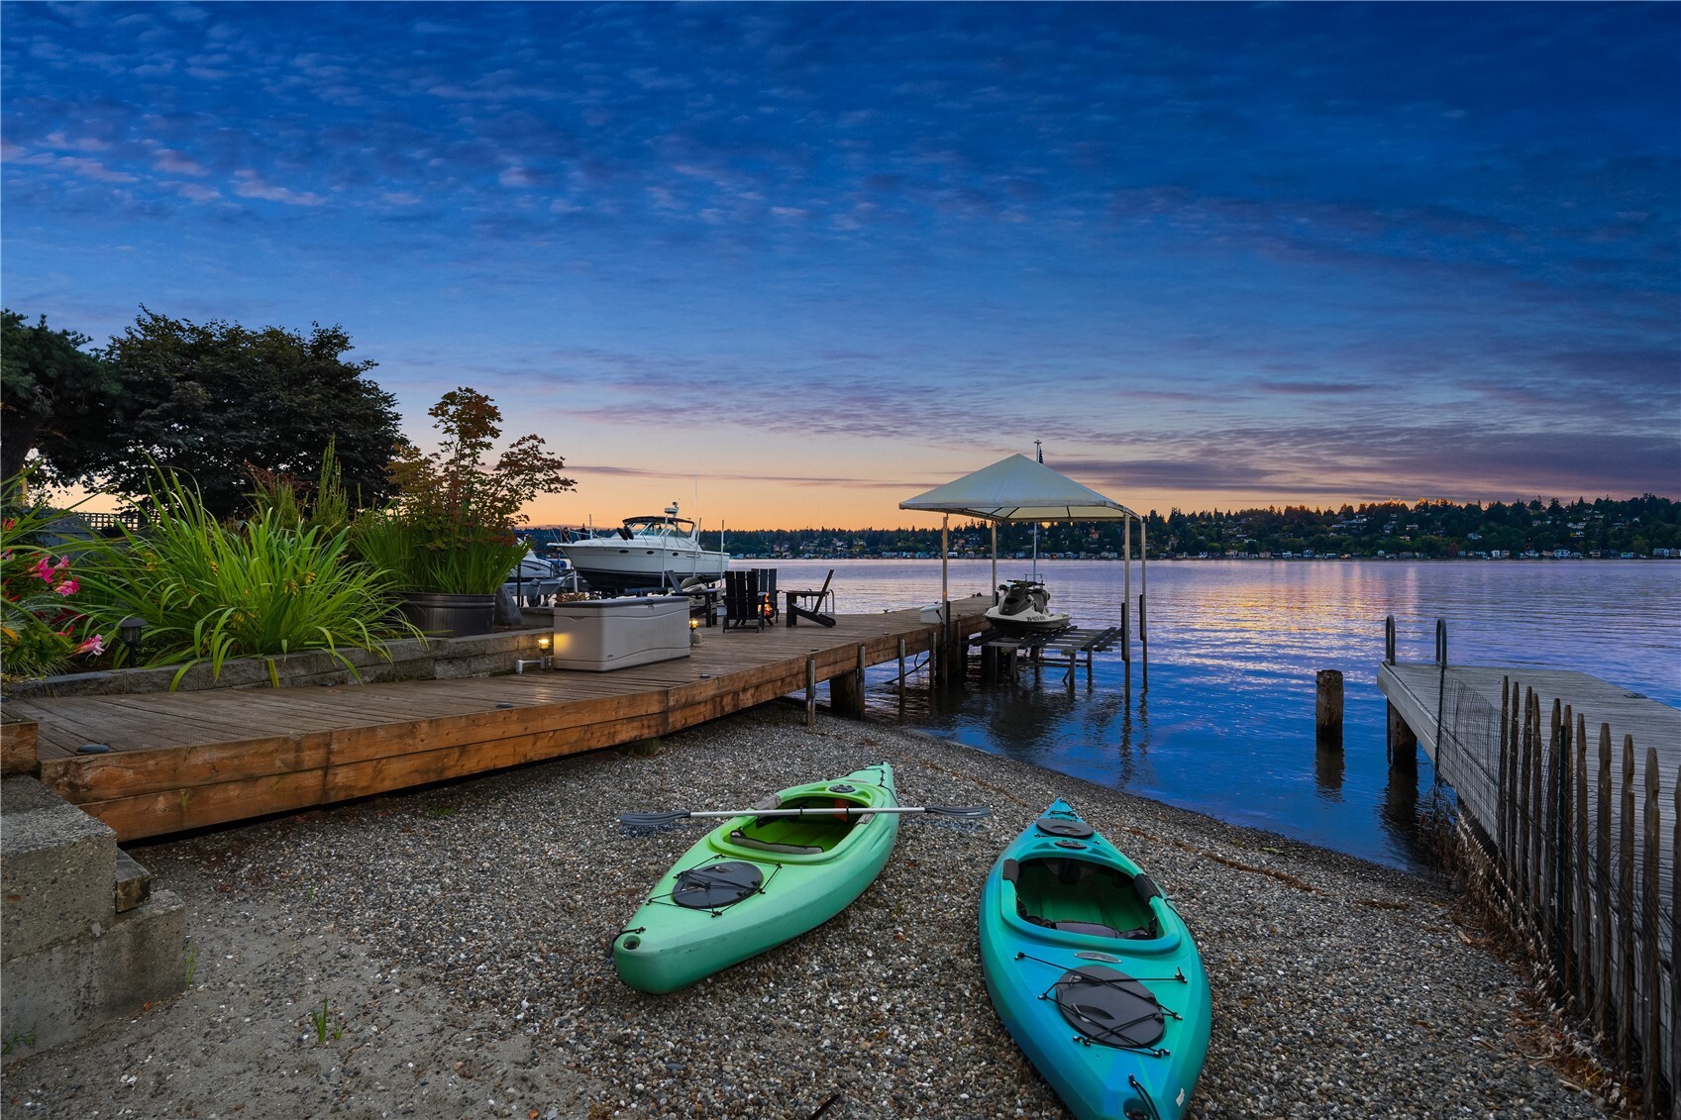
Waterfront yard with two docks, a covered seating area, and kayaks at dusk.
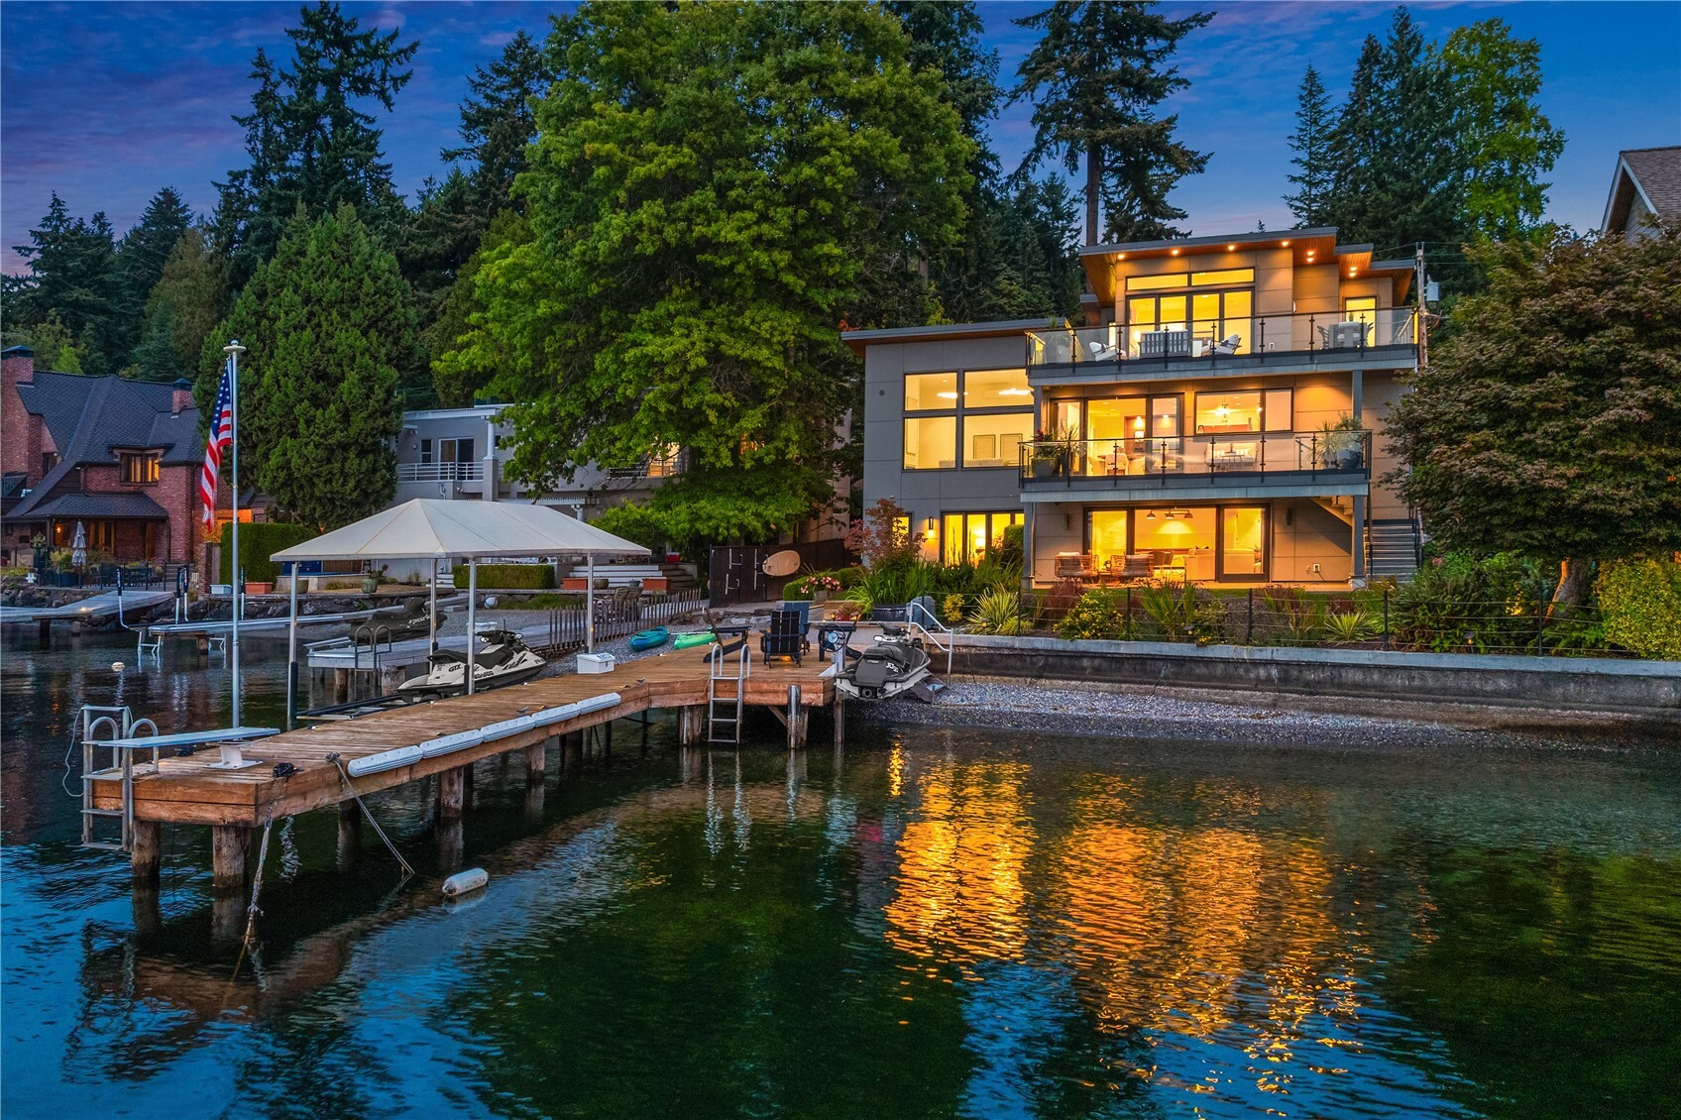
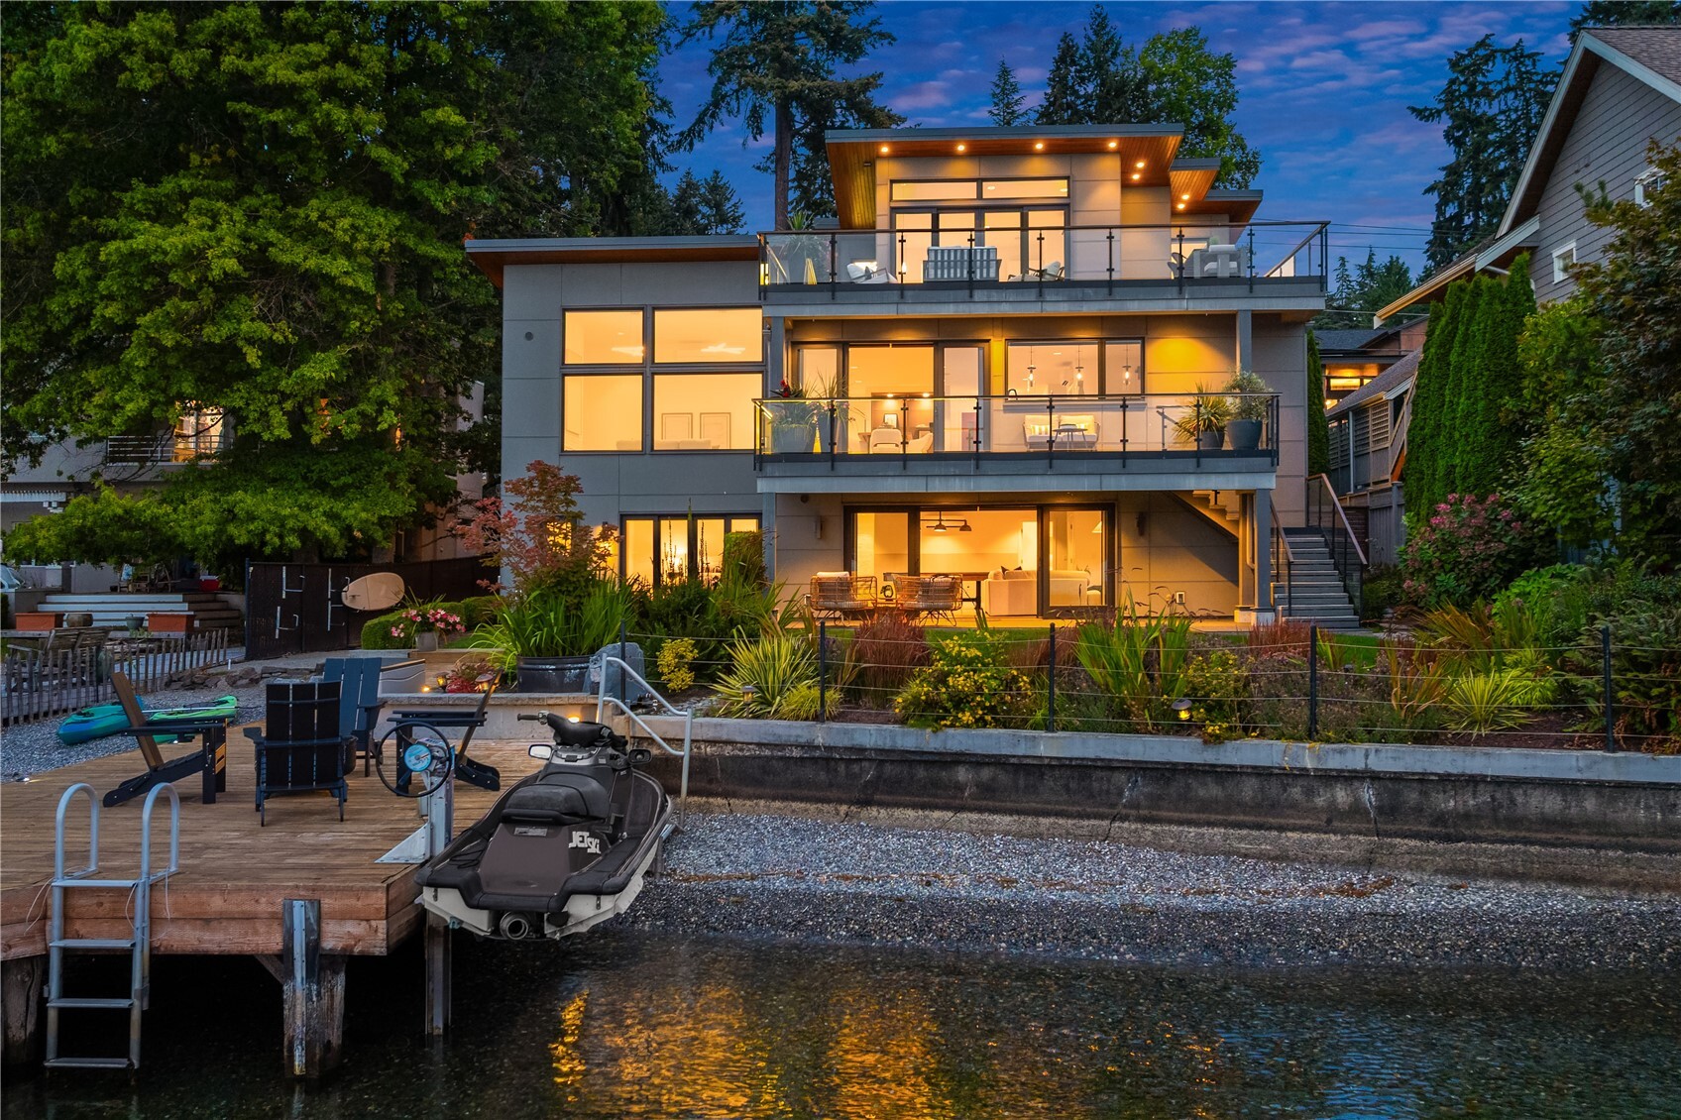
Modern waterfront home with illuminated balconies, private dock, and reflections on the water at dusk.
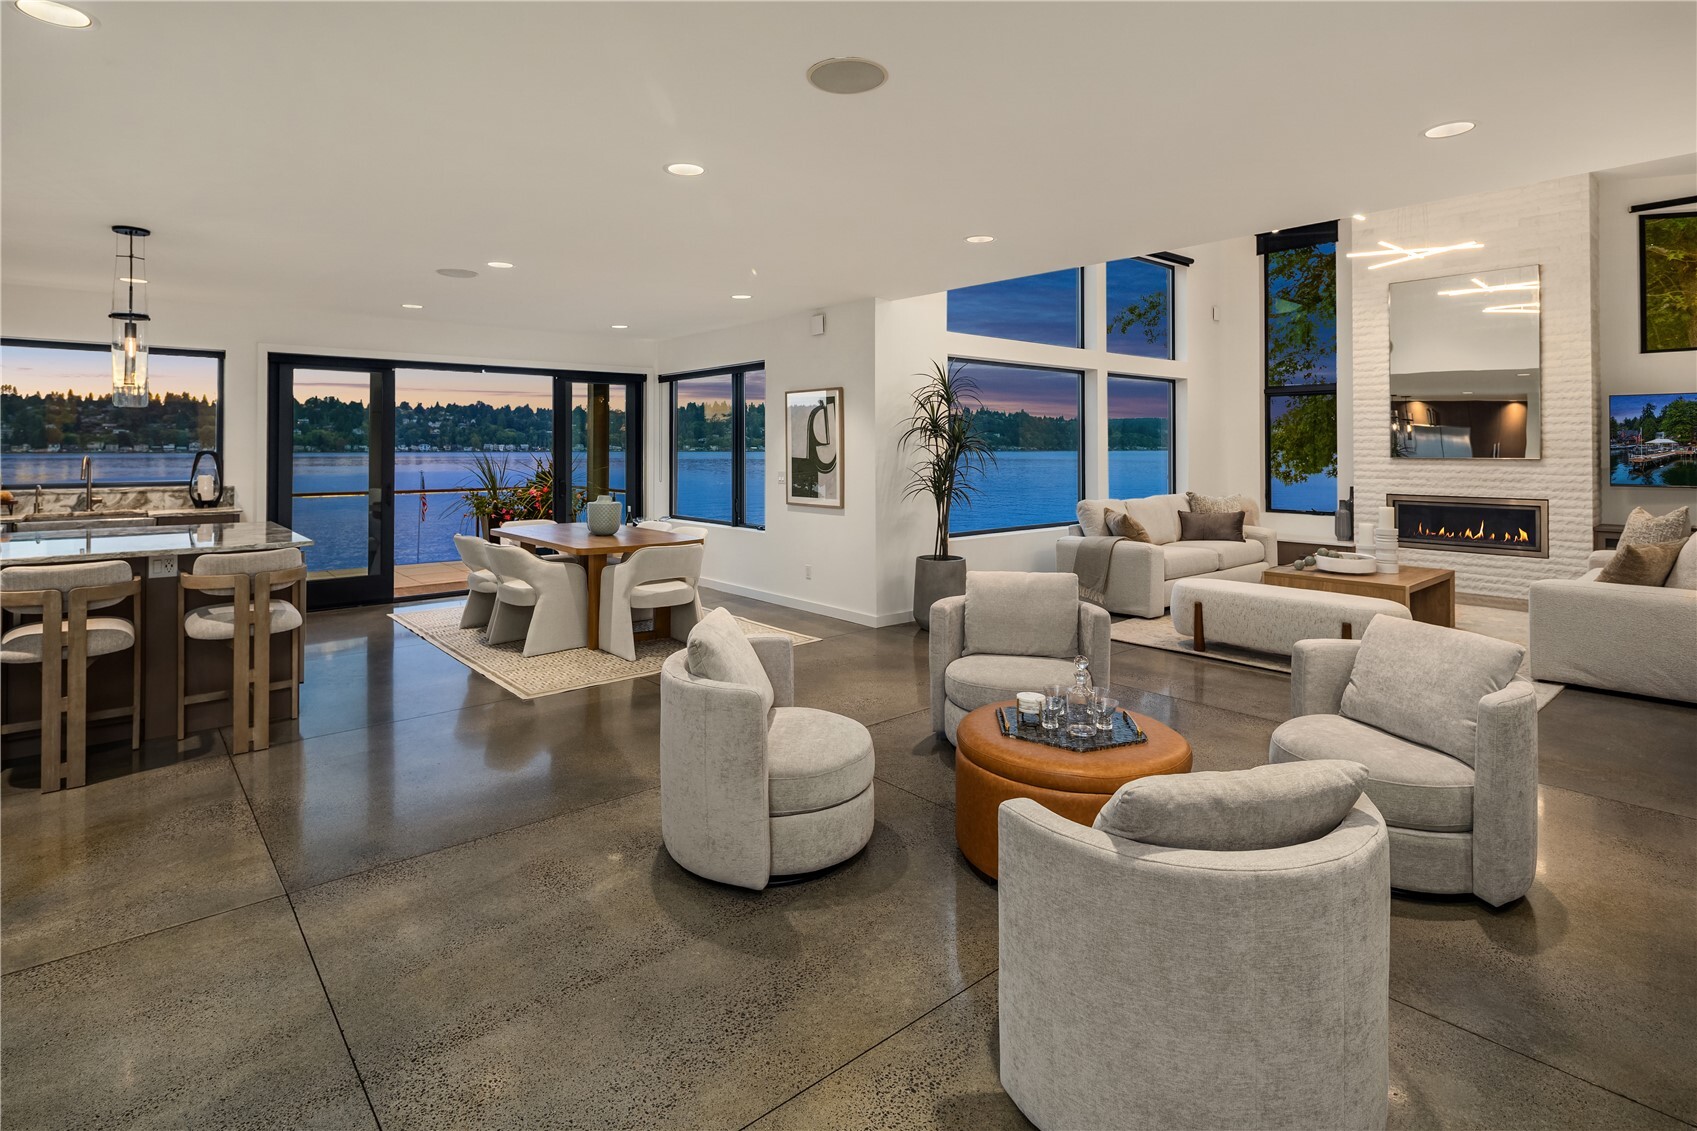
Open living and dining area with large windows overlooking the water and a fireplace.
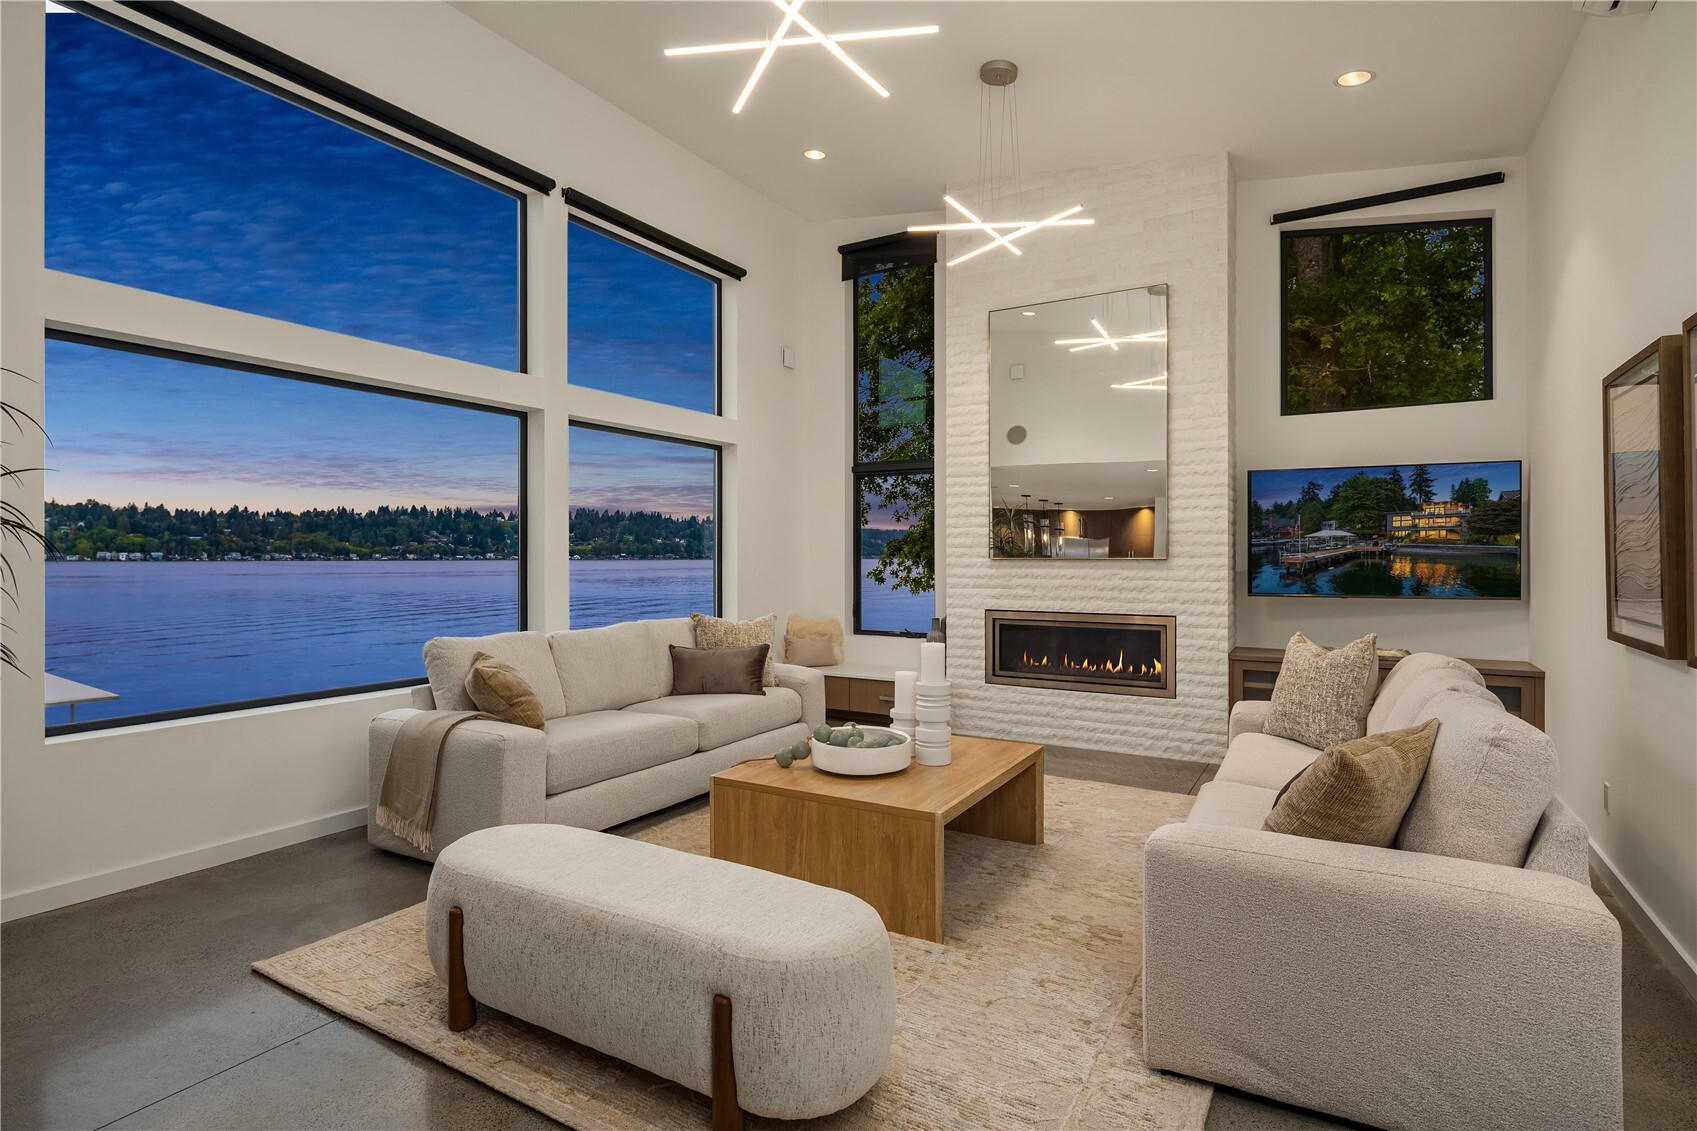
Living room with a white brick fireplace, modern seating, and floor-to-ceiling windows overlooking the water.
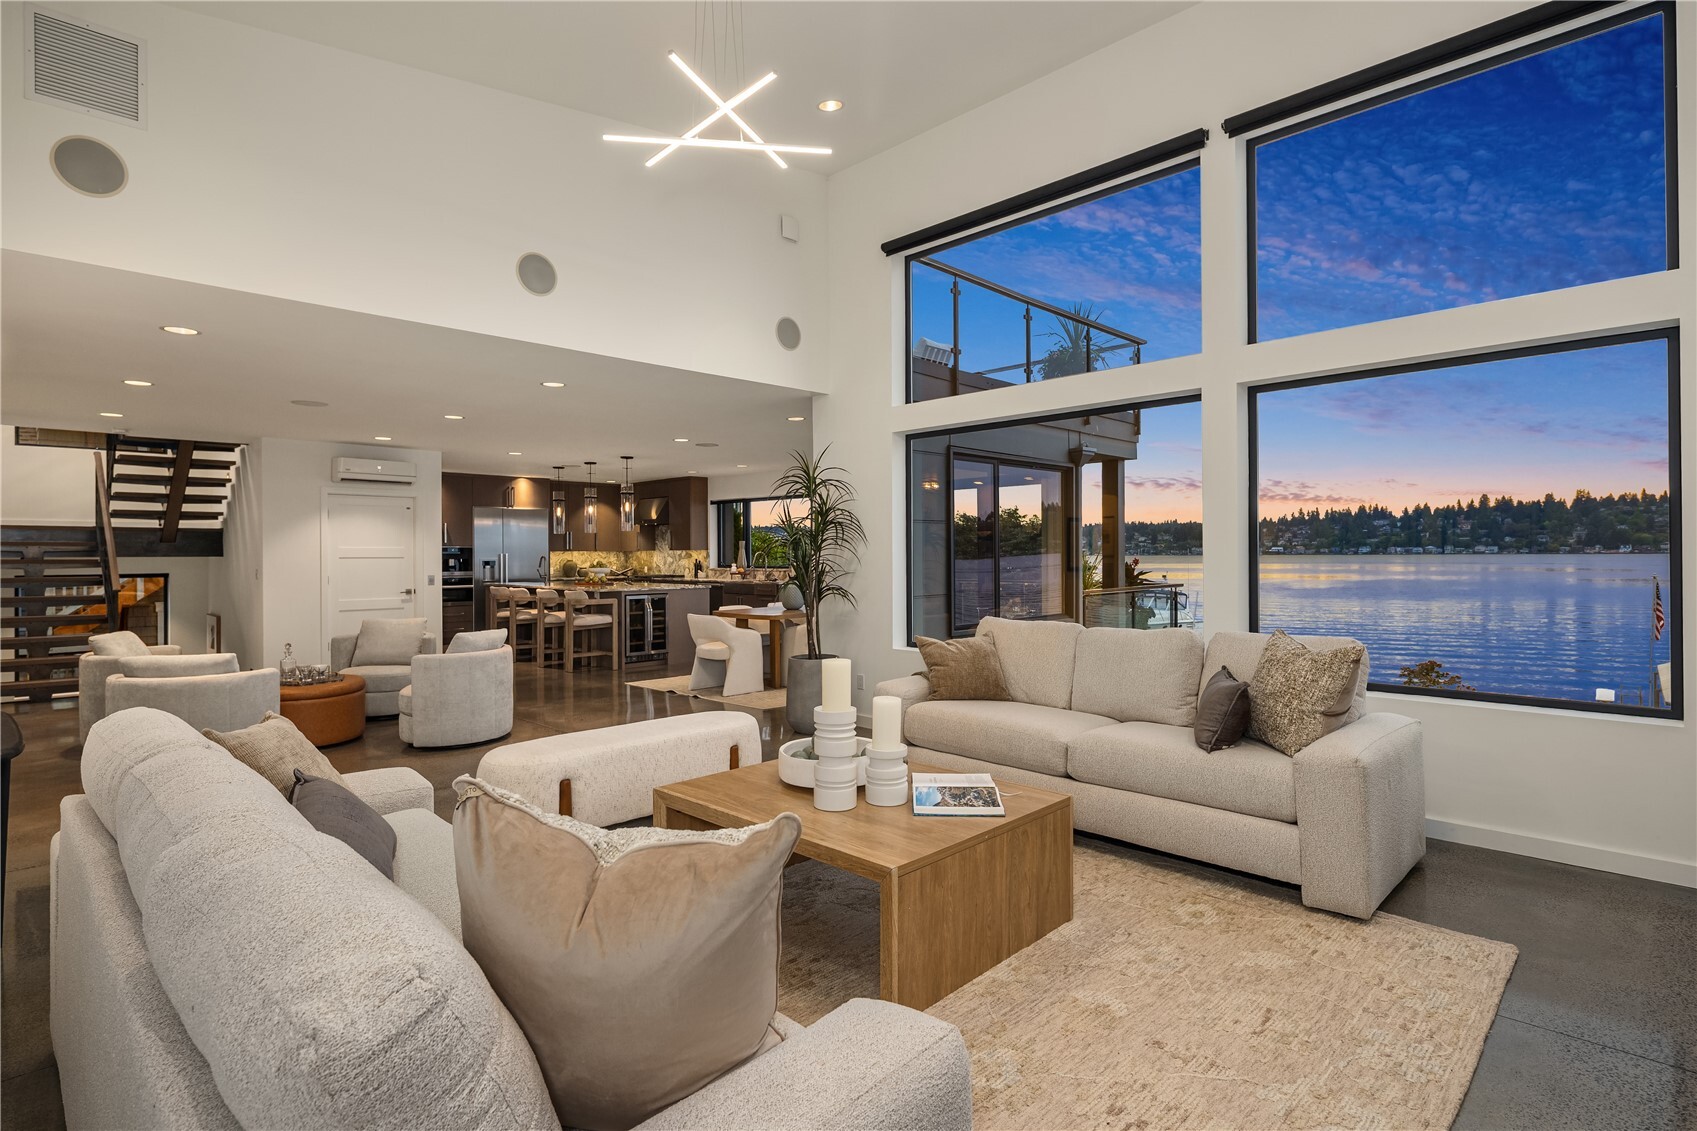
Waterfront living room with soaring windows, lake views, and an open kitchen.
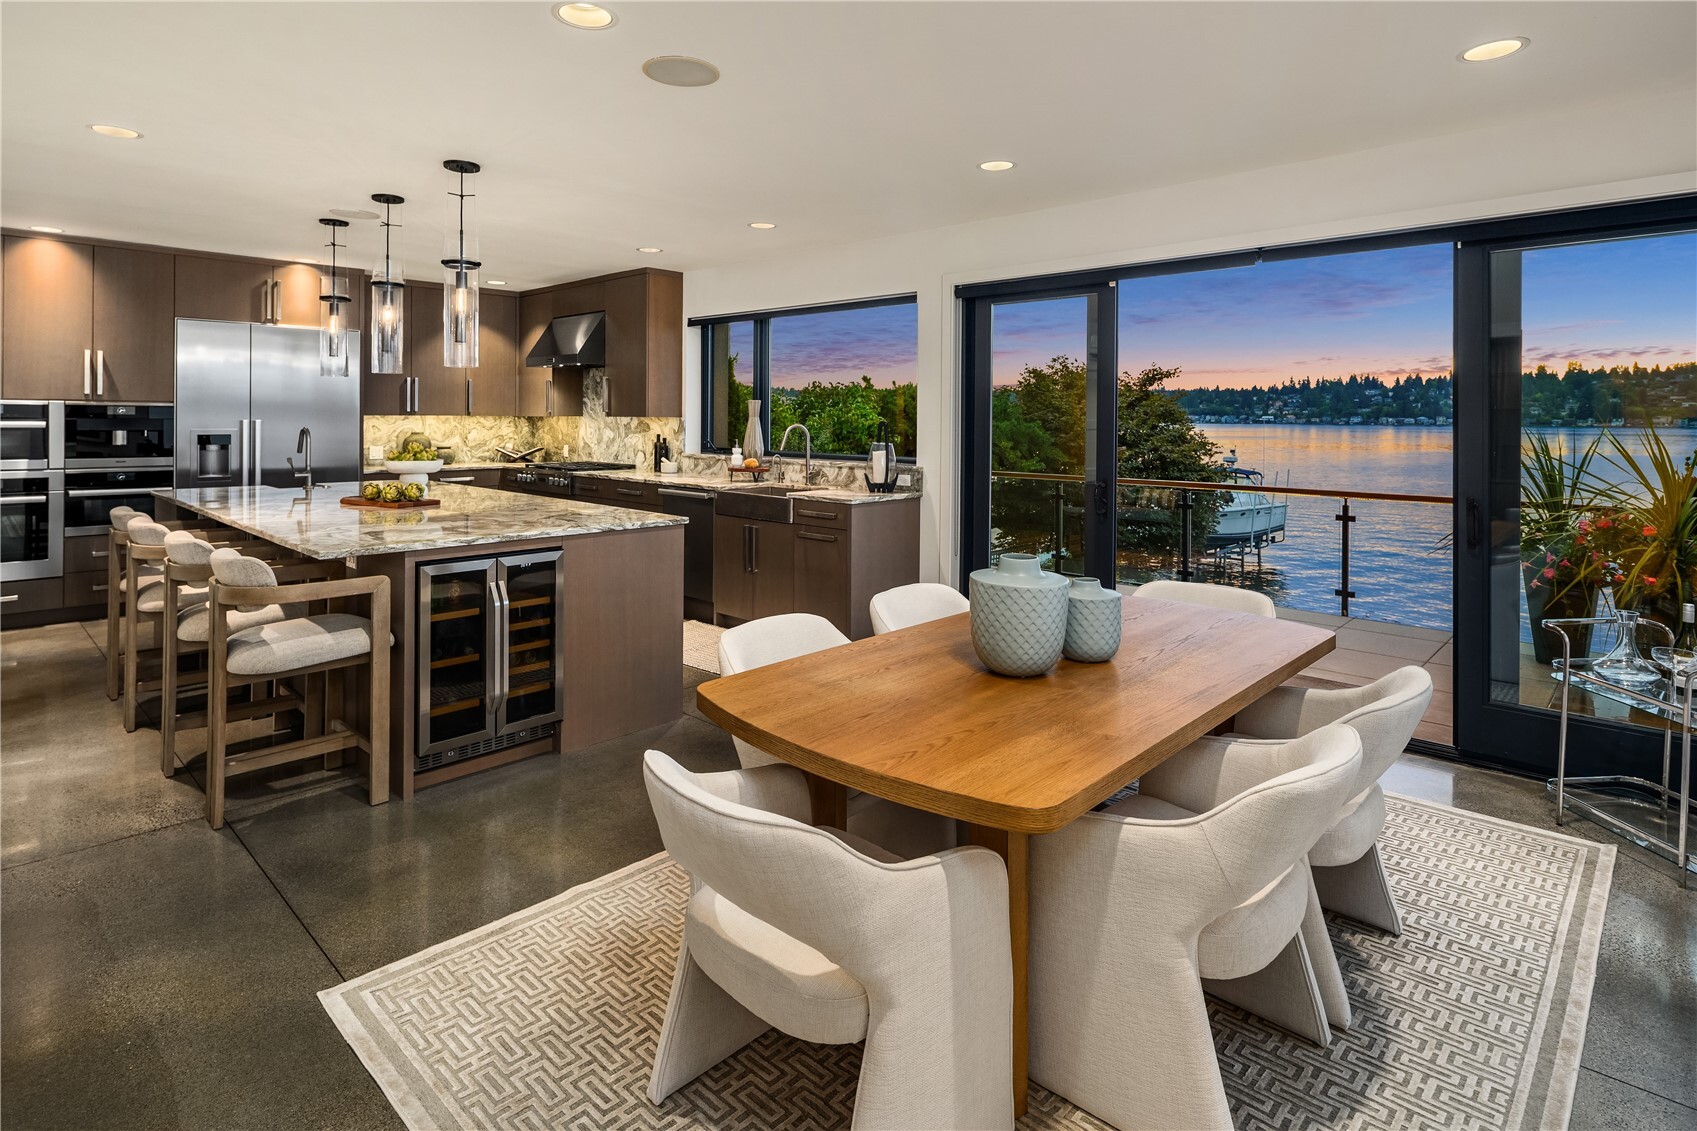
Open kitchen and dining area with dark cabinetry, a large island, and lake views at sunset.
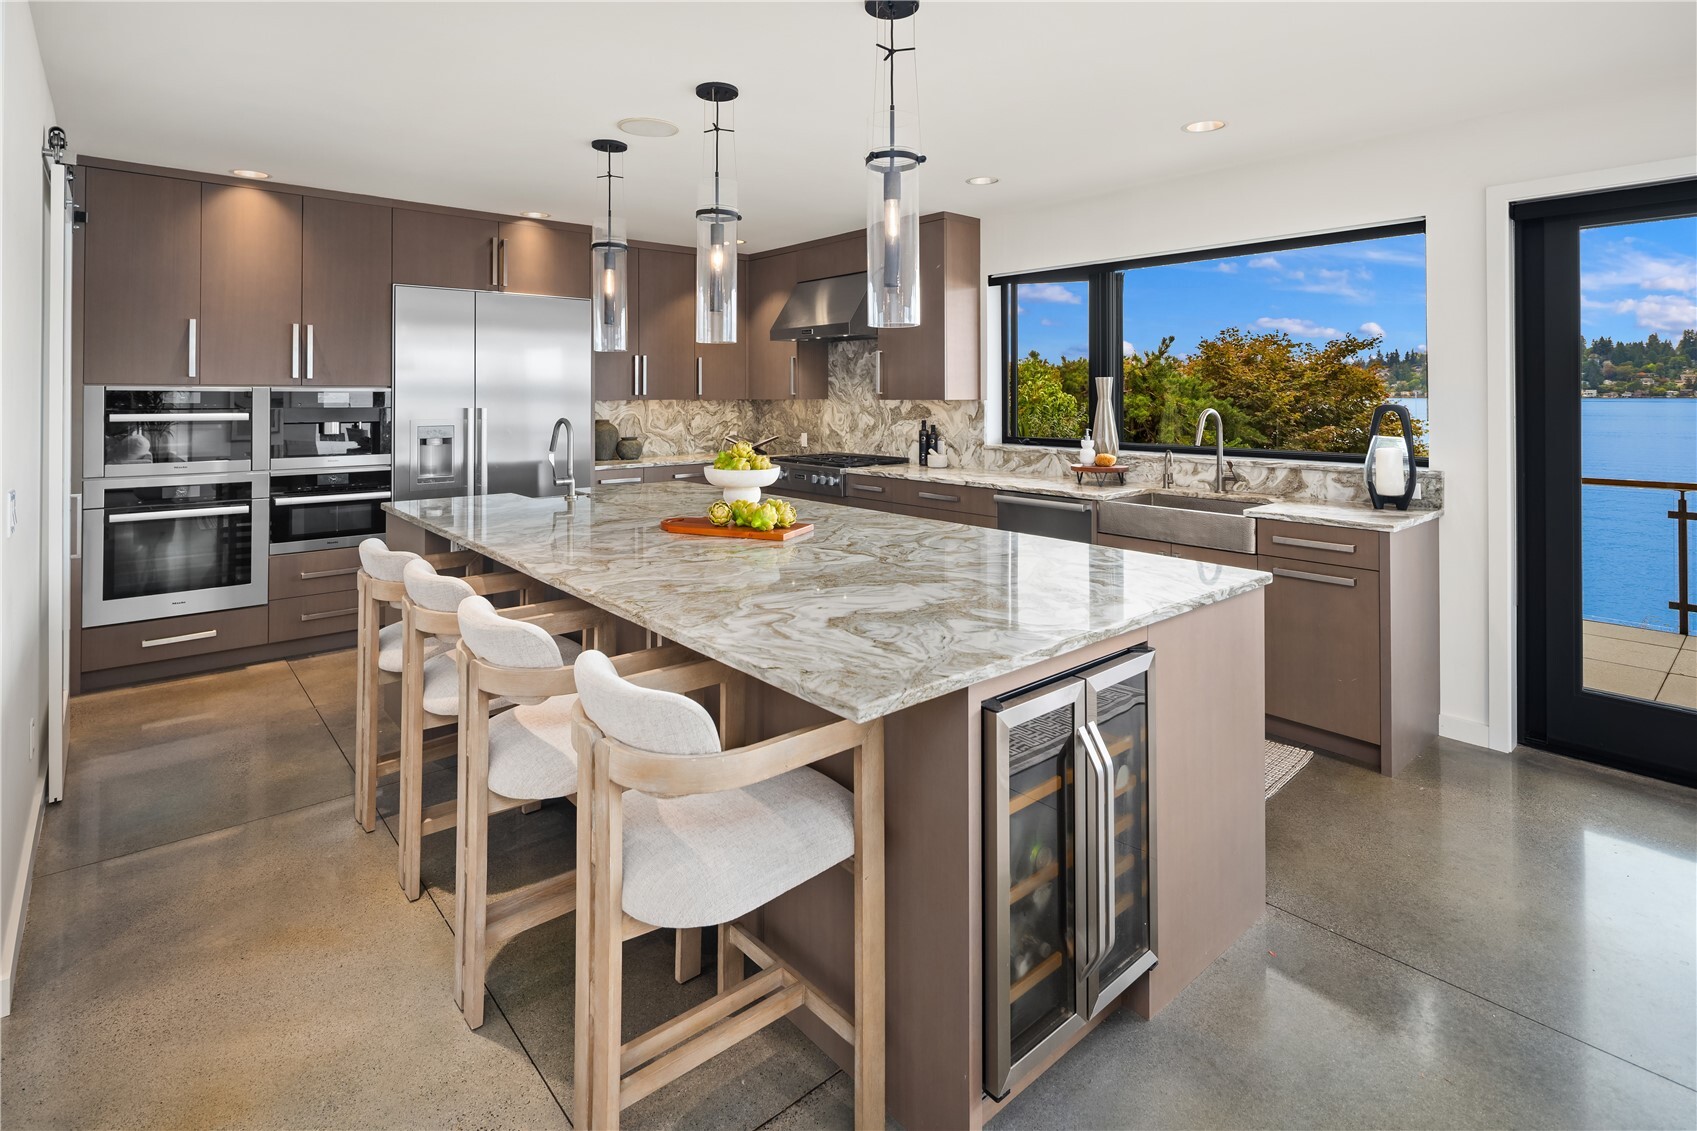
Modern kitchen with a large stone island, stainless appliances, and lake views through wide windows.
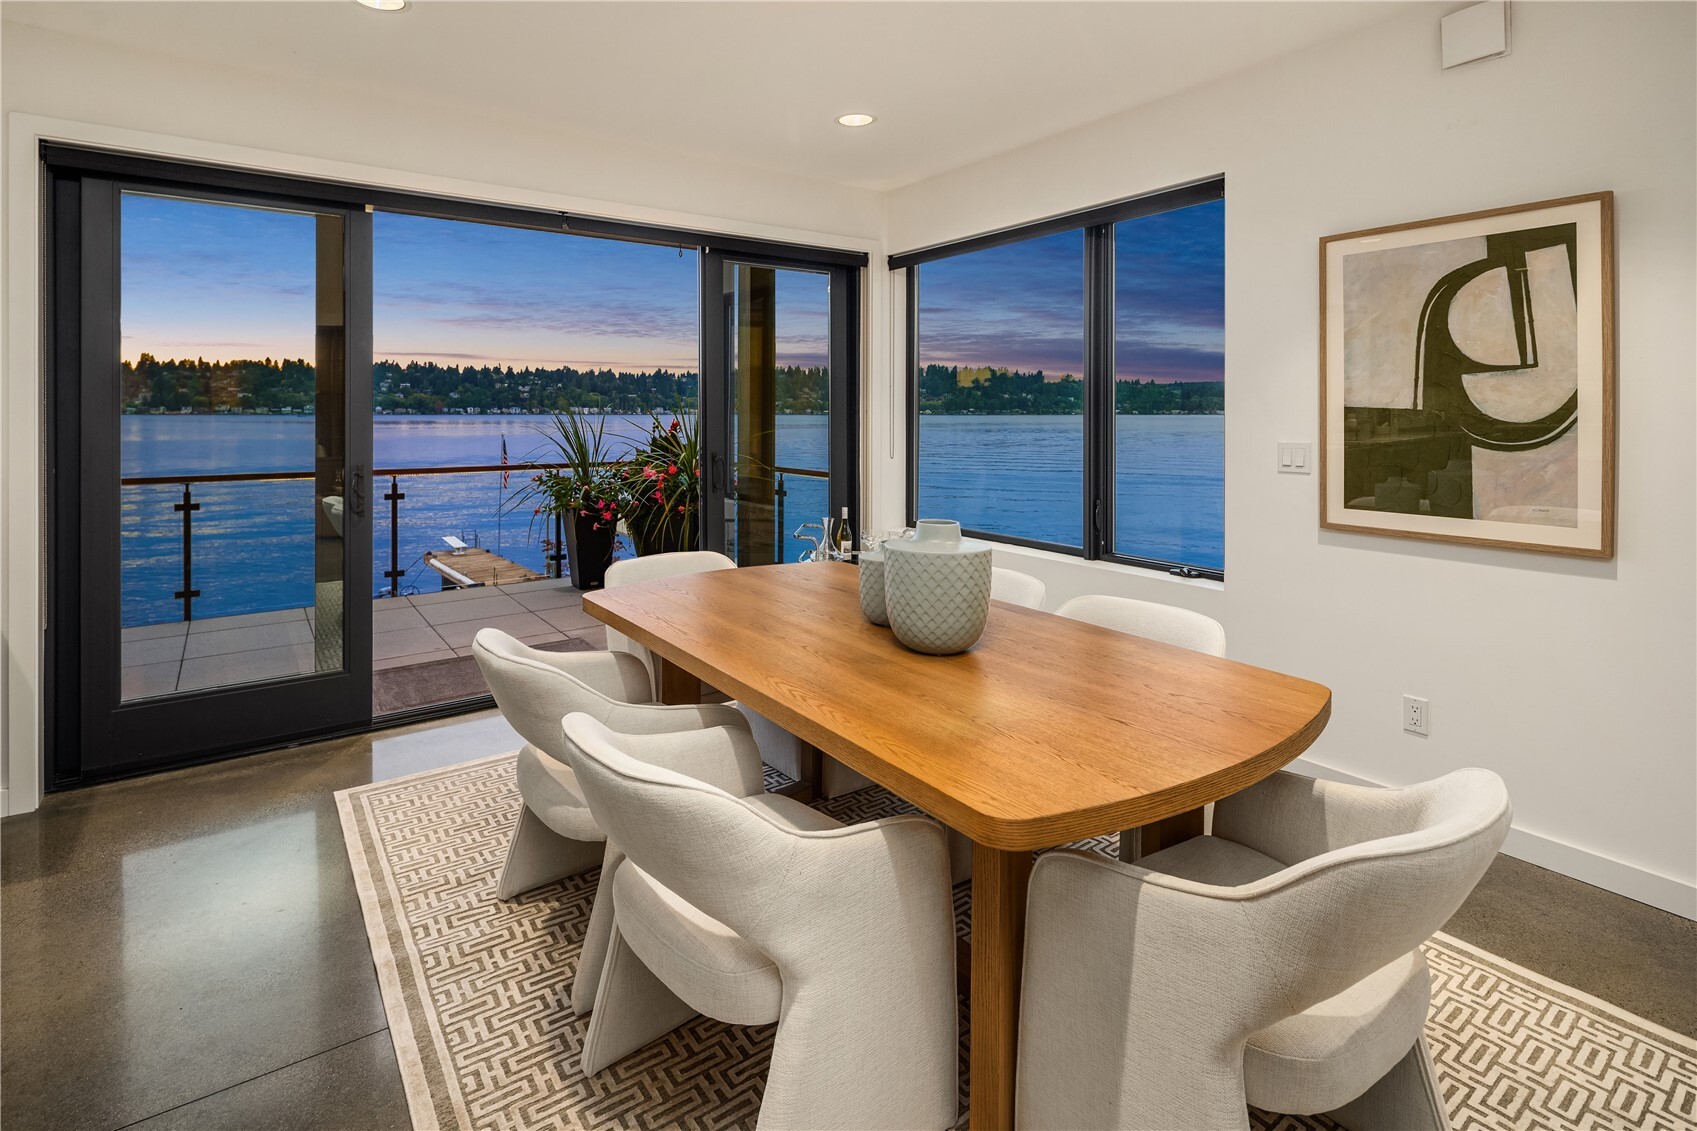
Dining room with a long wood table and chairs overlooking the water at dusk.
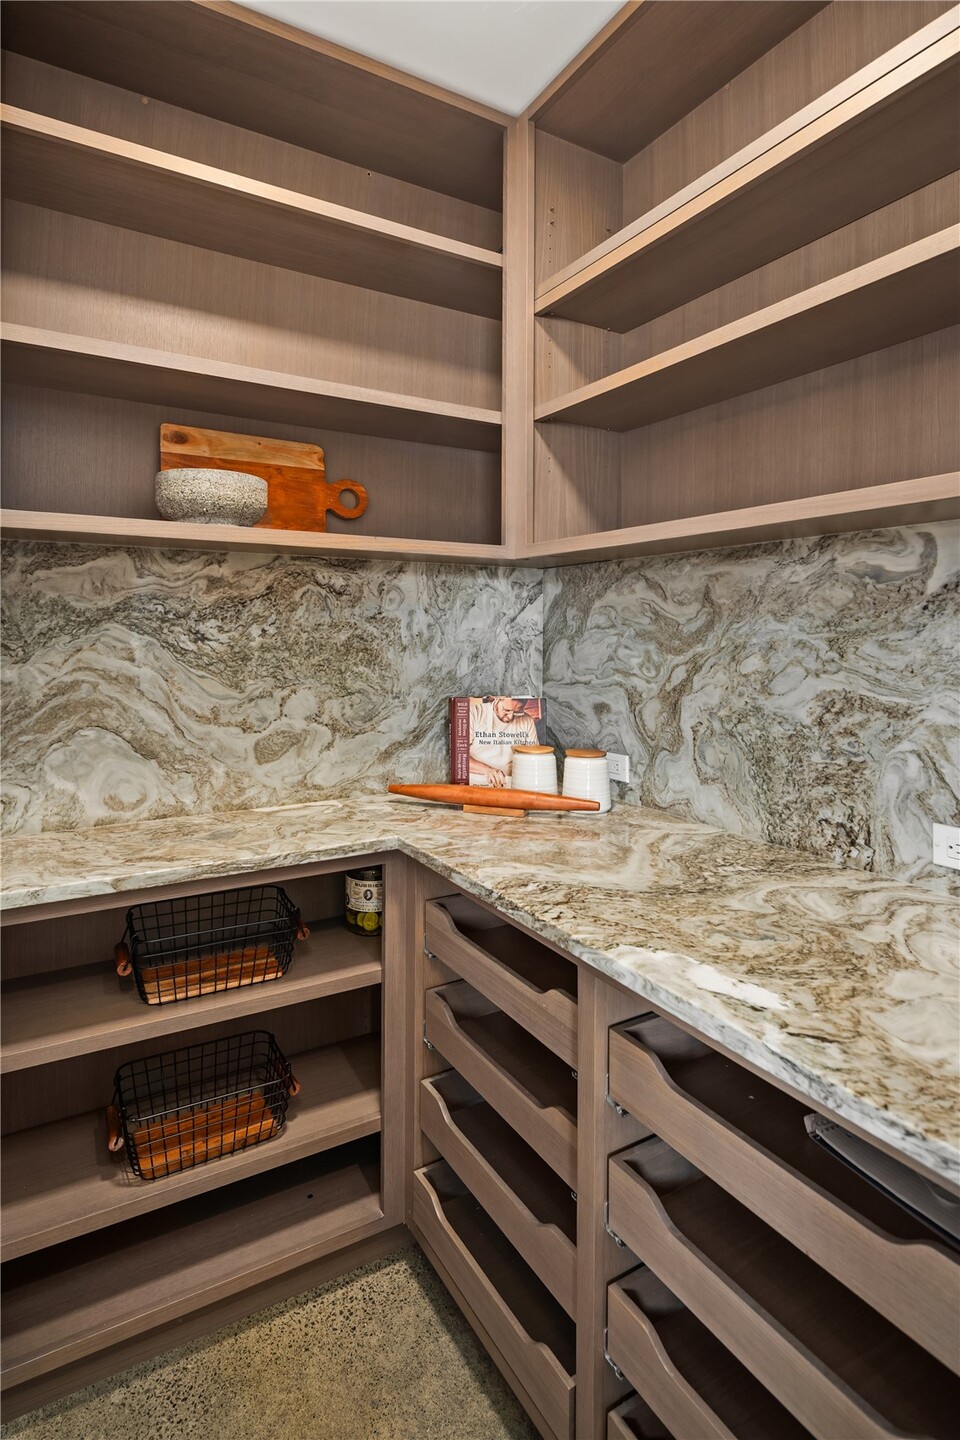
Walk-in pantry with walnut shelving, stone counters and backsplash, and built-in drawers.
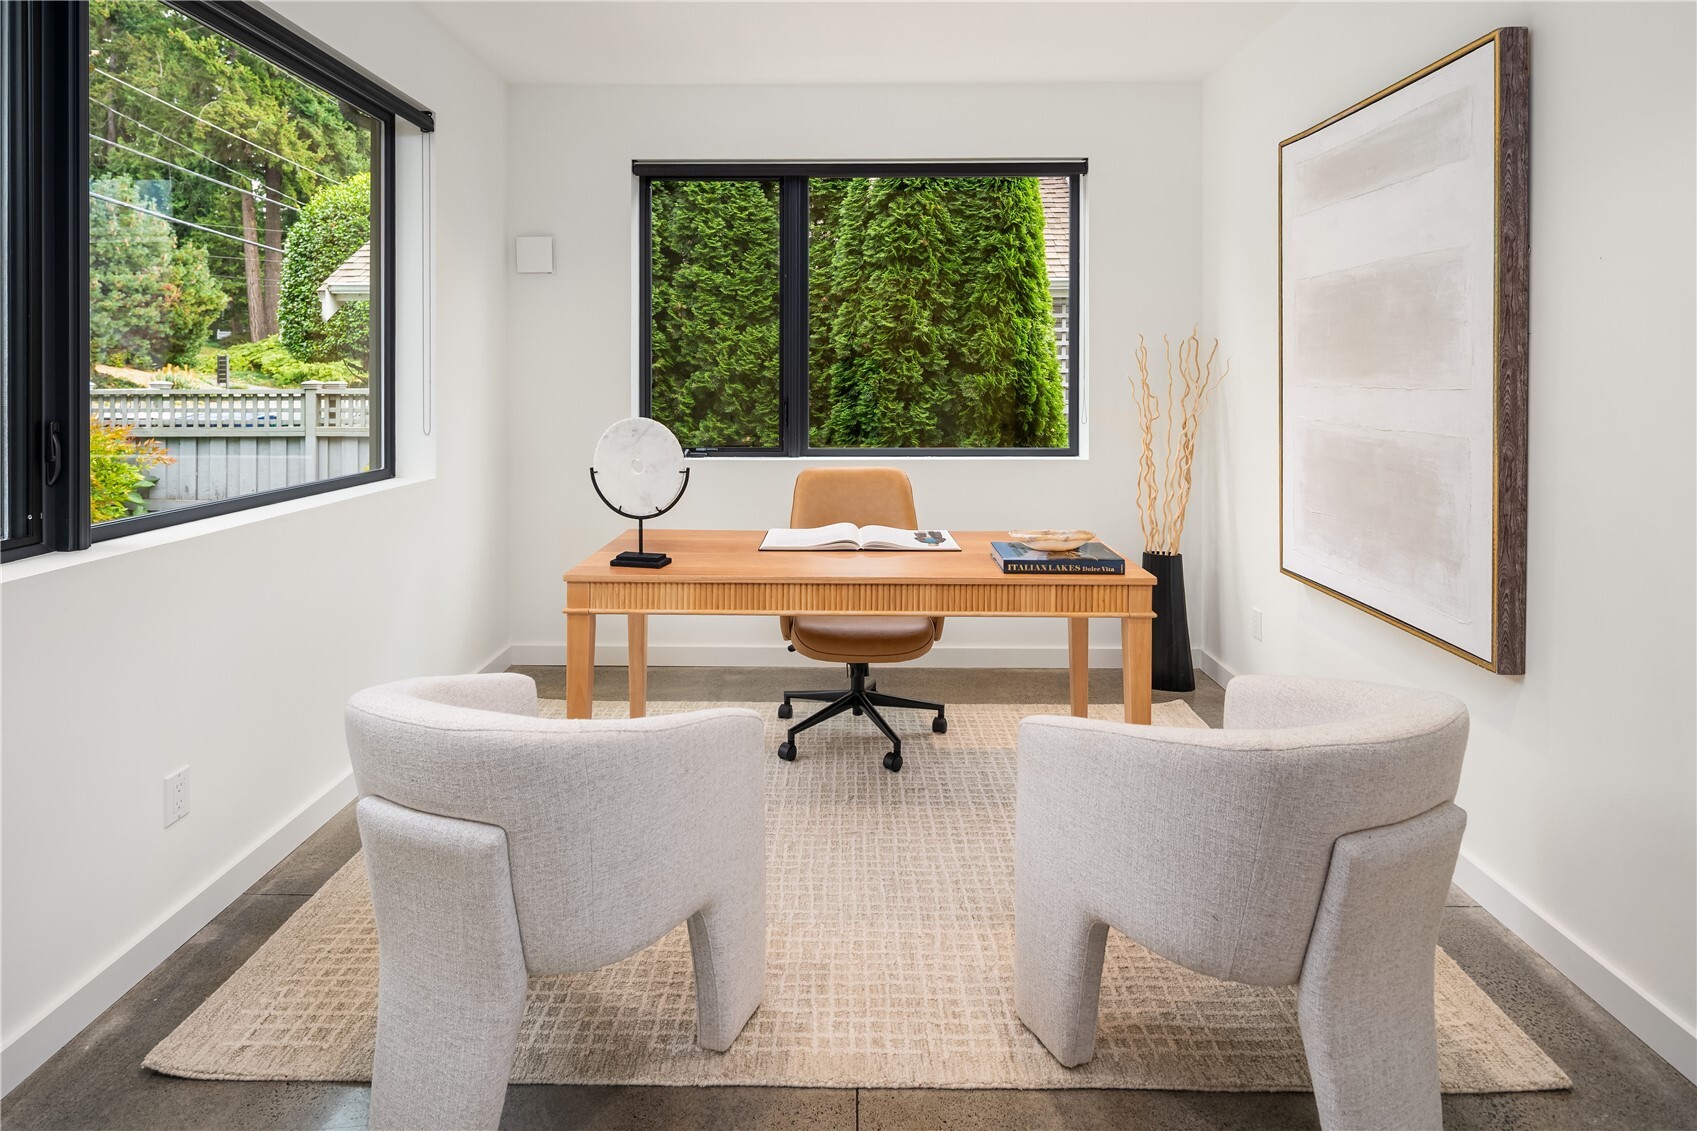
Staged home office with a wooden desk, two chairs, and large windows overlooking greenery
Furnished lakeside patio with glass railing overlooking calm water at dusk.
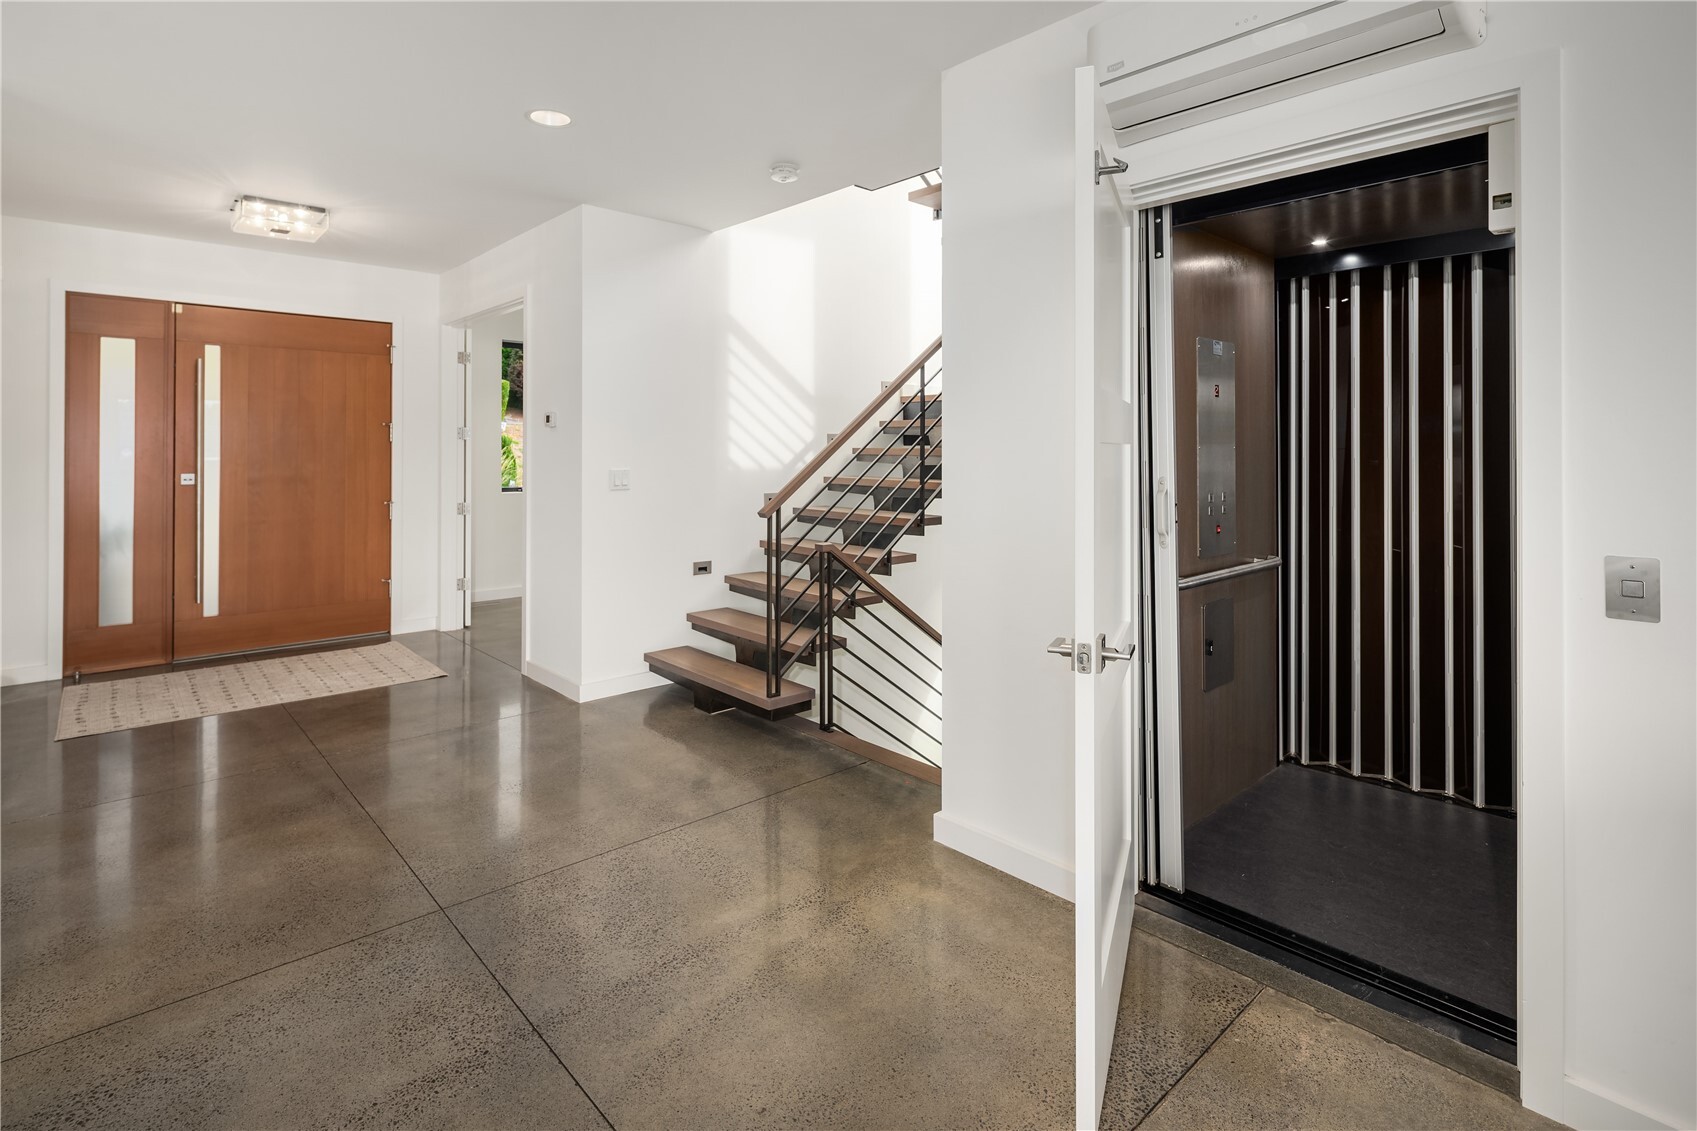
Entry foyer with an open elevator, polished concrete floor, and floating wood staircase.
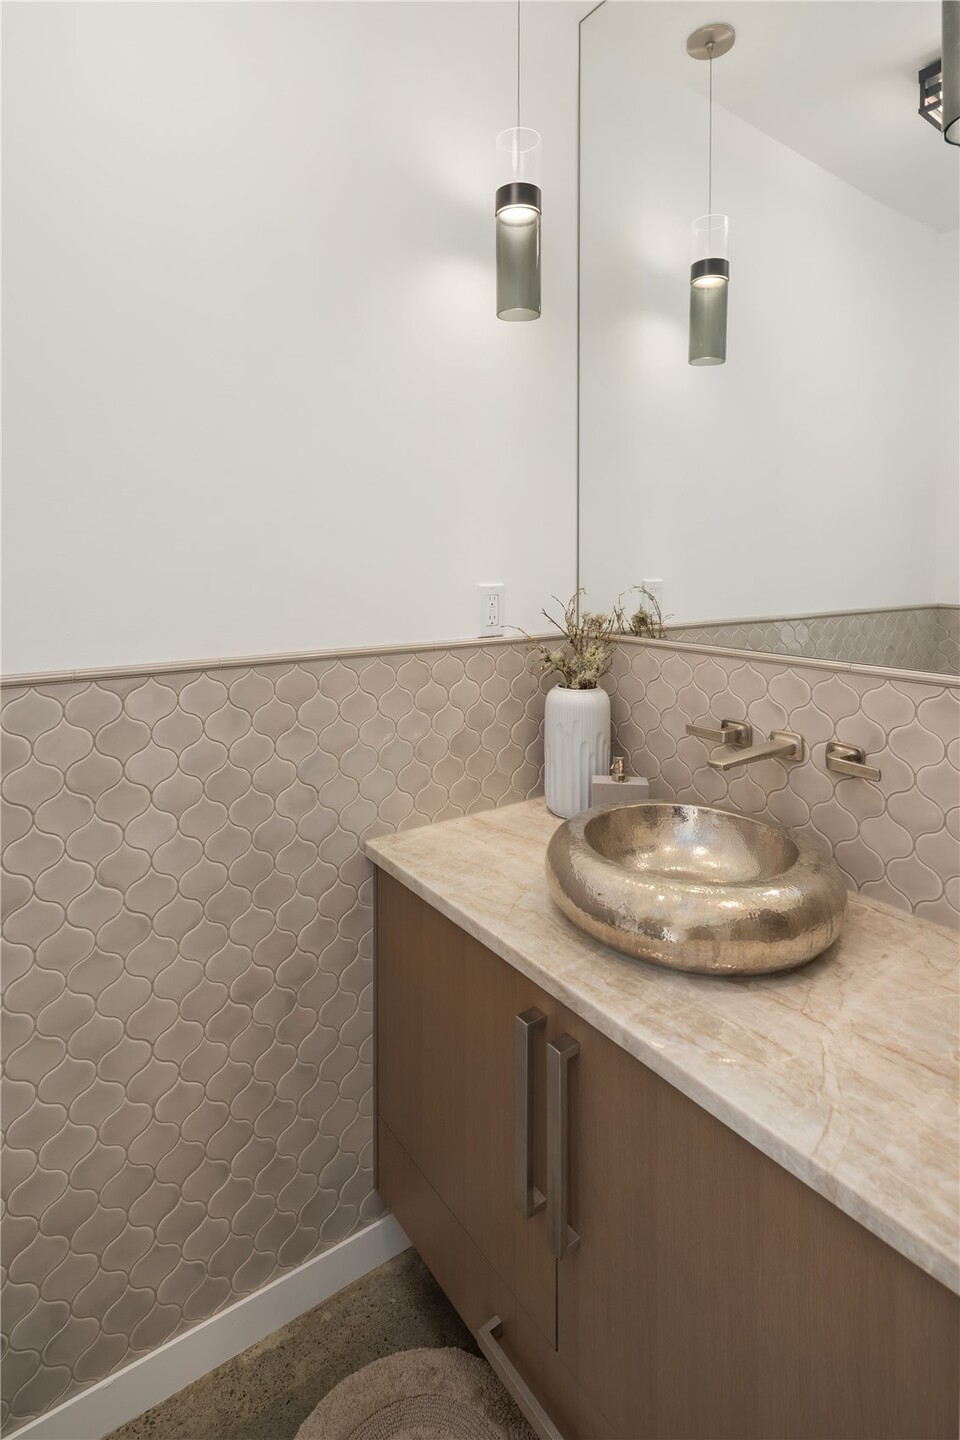
Bathroom vanity with a hammered-metal vessel sink, stone countertop, and patterned tile.
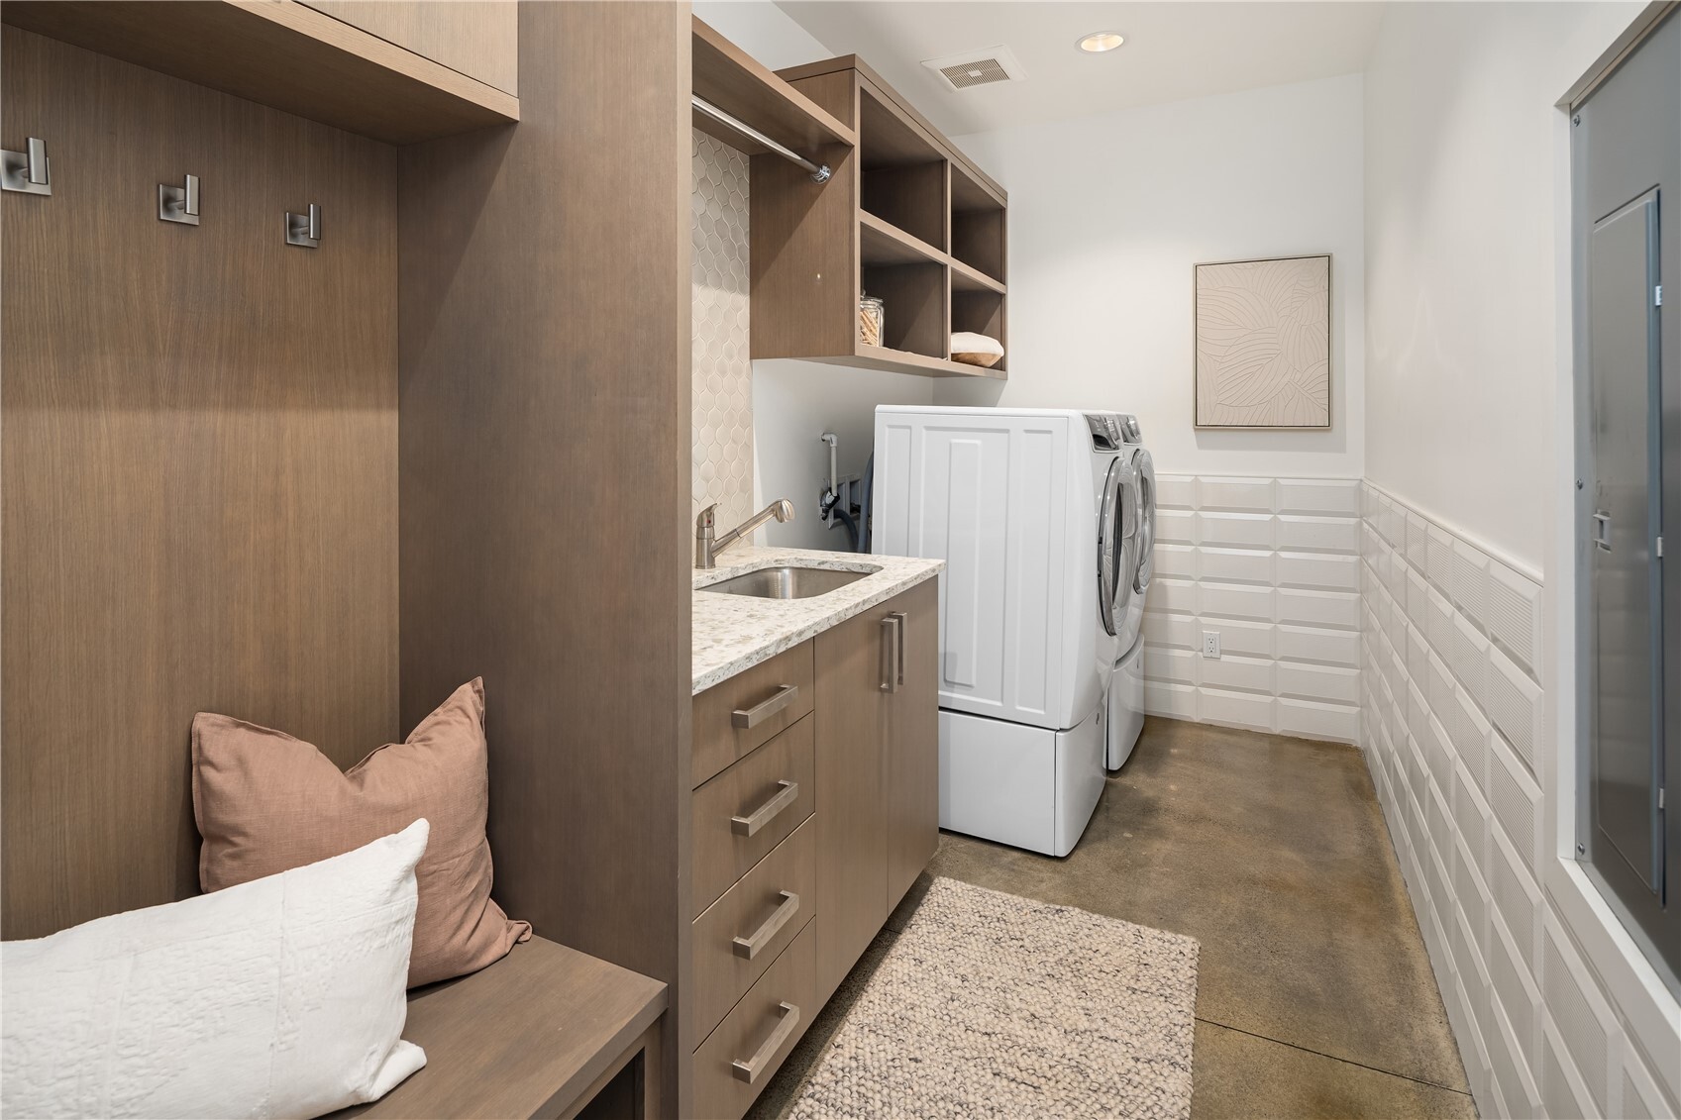
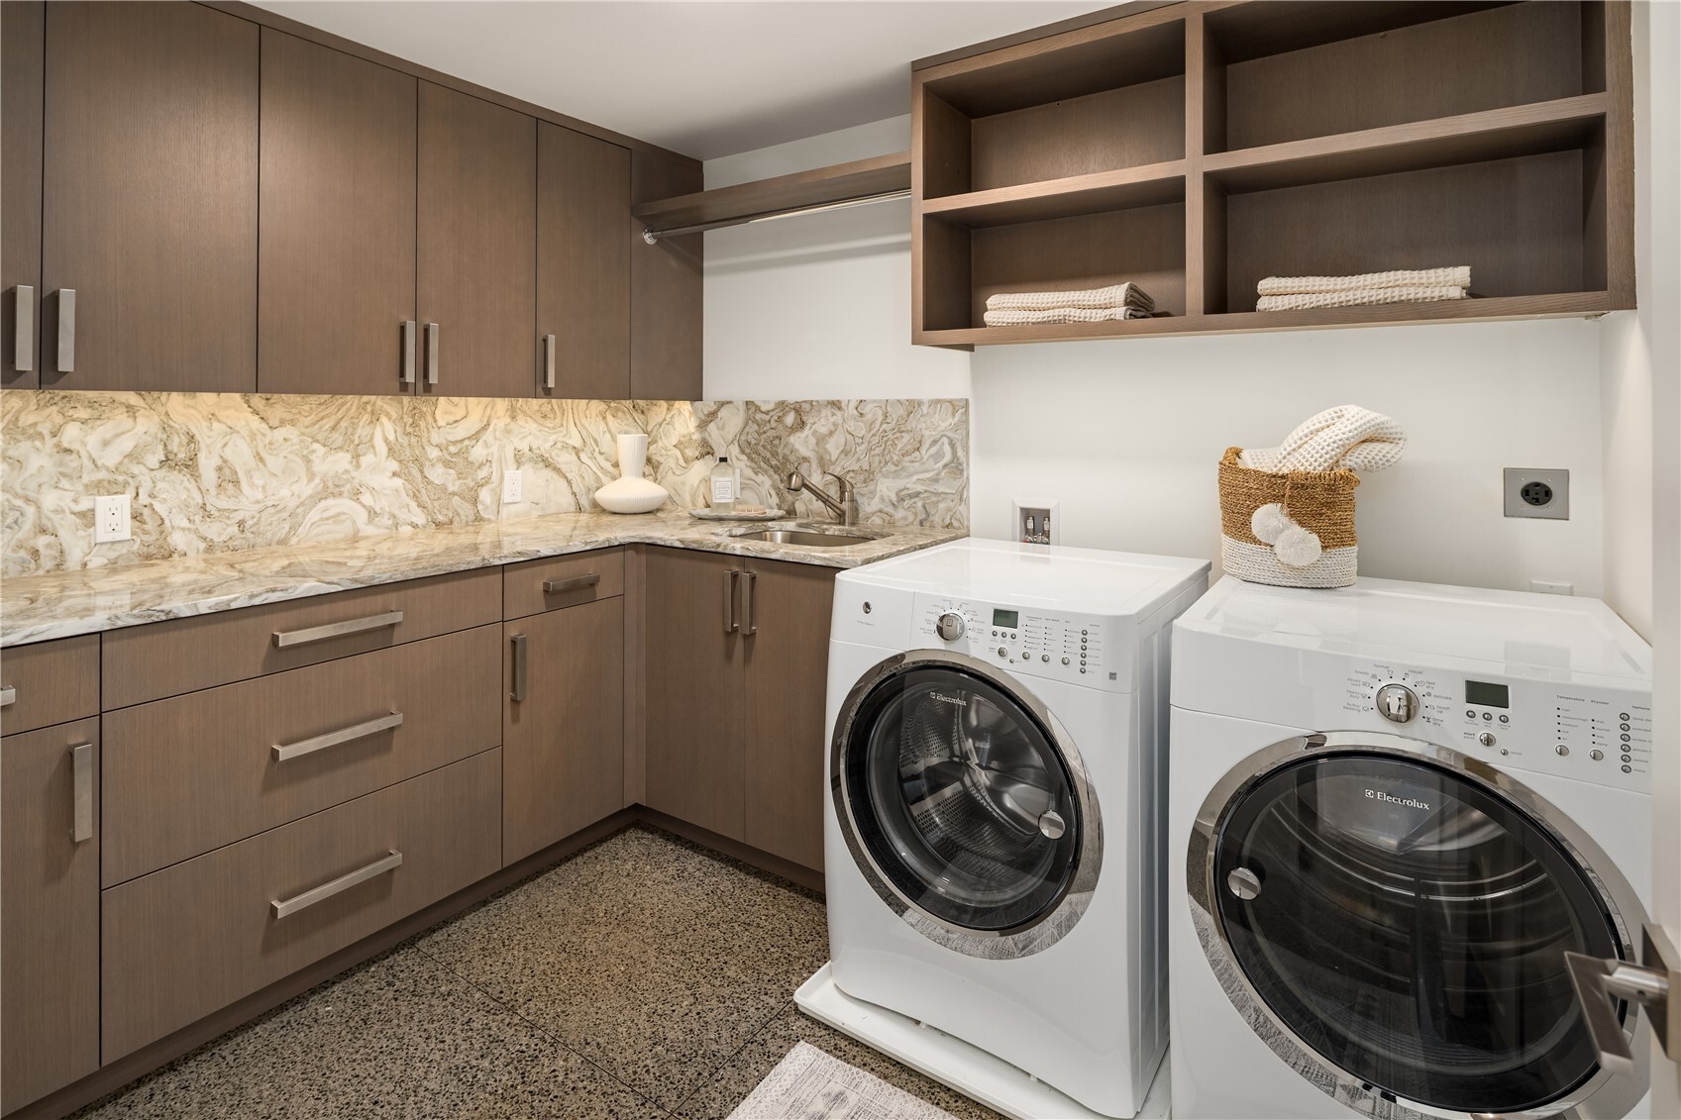
Laundry room with stacked washer and dryer, wood cabinetry, utility sink, and built-in bench.
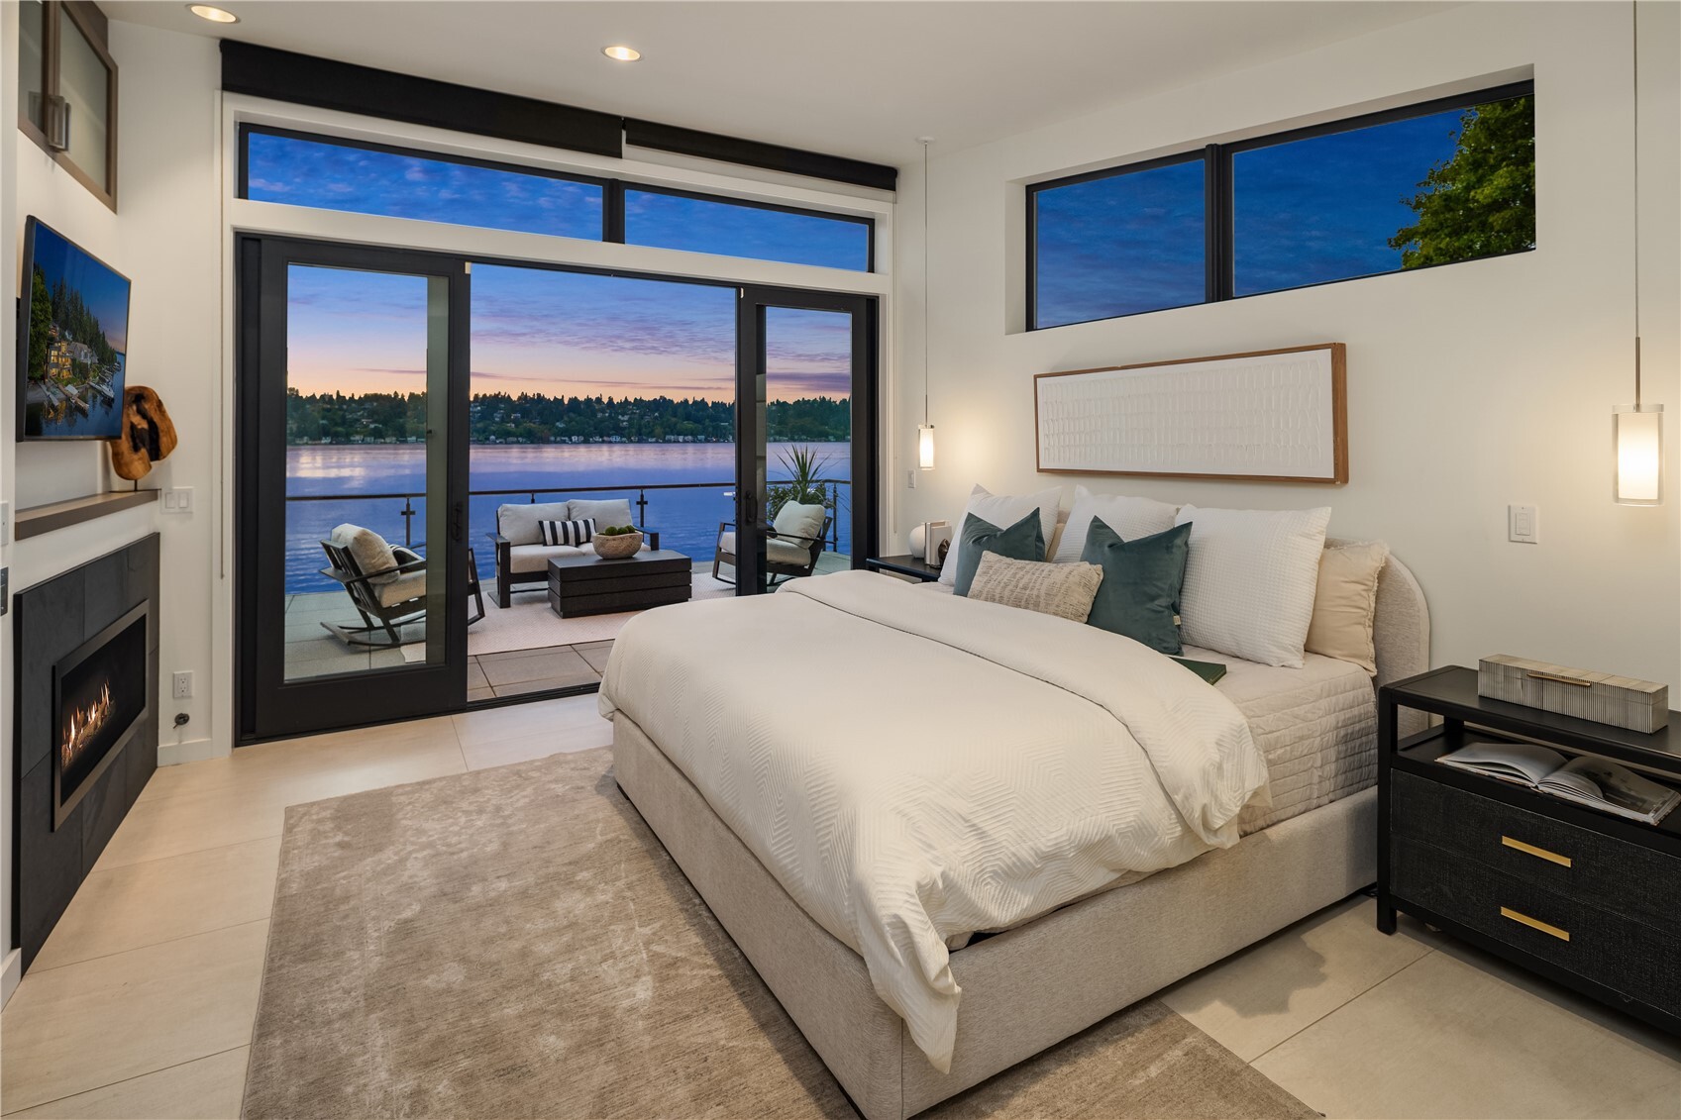
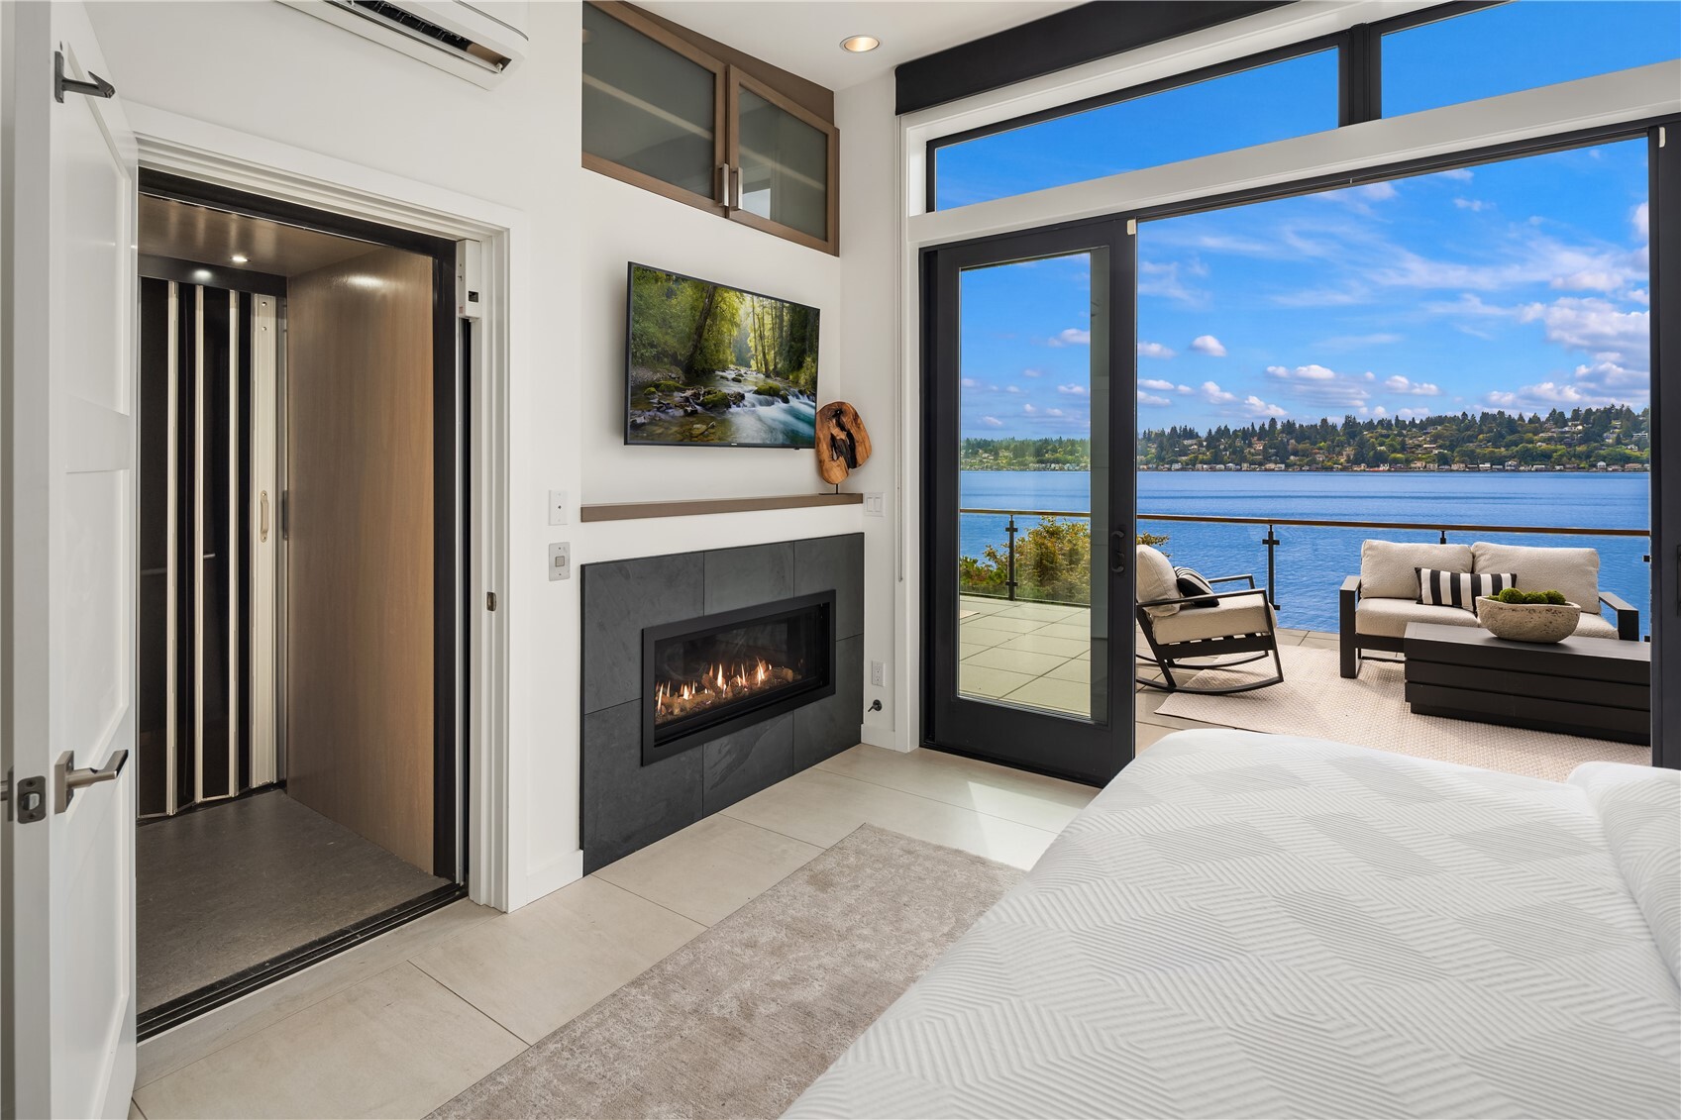
Staged bedroom with a fireplace and glass doors opening to a water view at dusk.
Bedroom with a modern fireplace and sliding doors opening to a furnished terrace overlooking the lake.
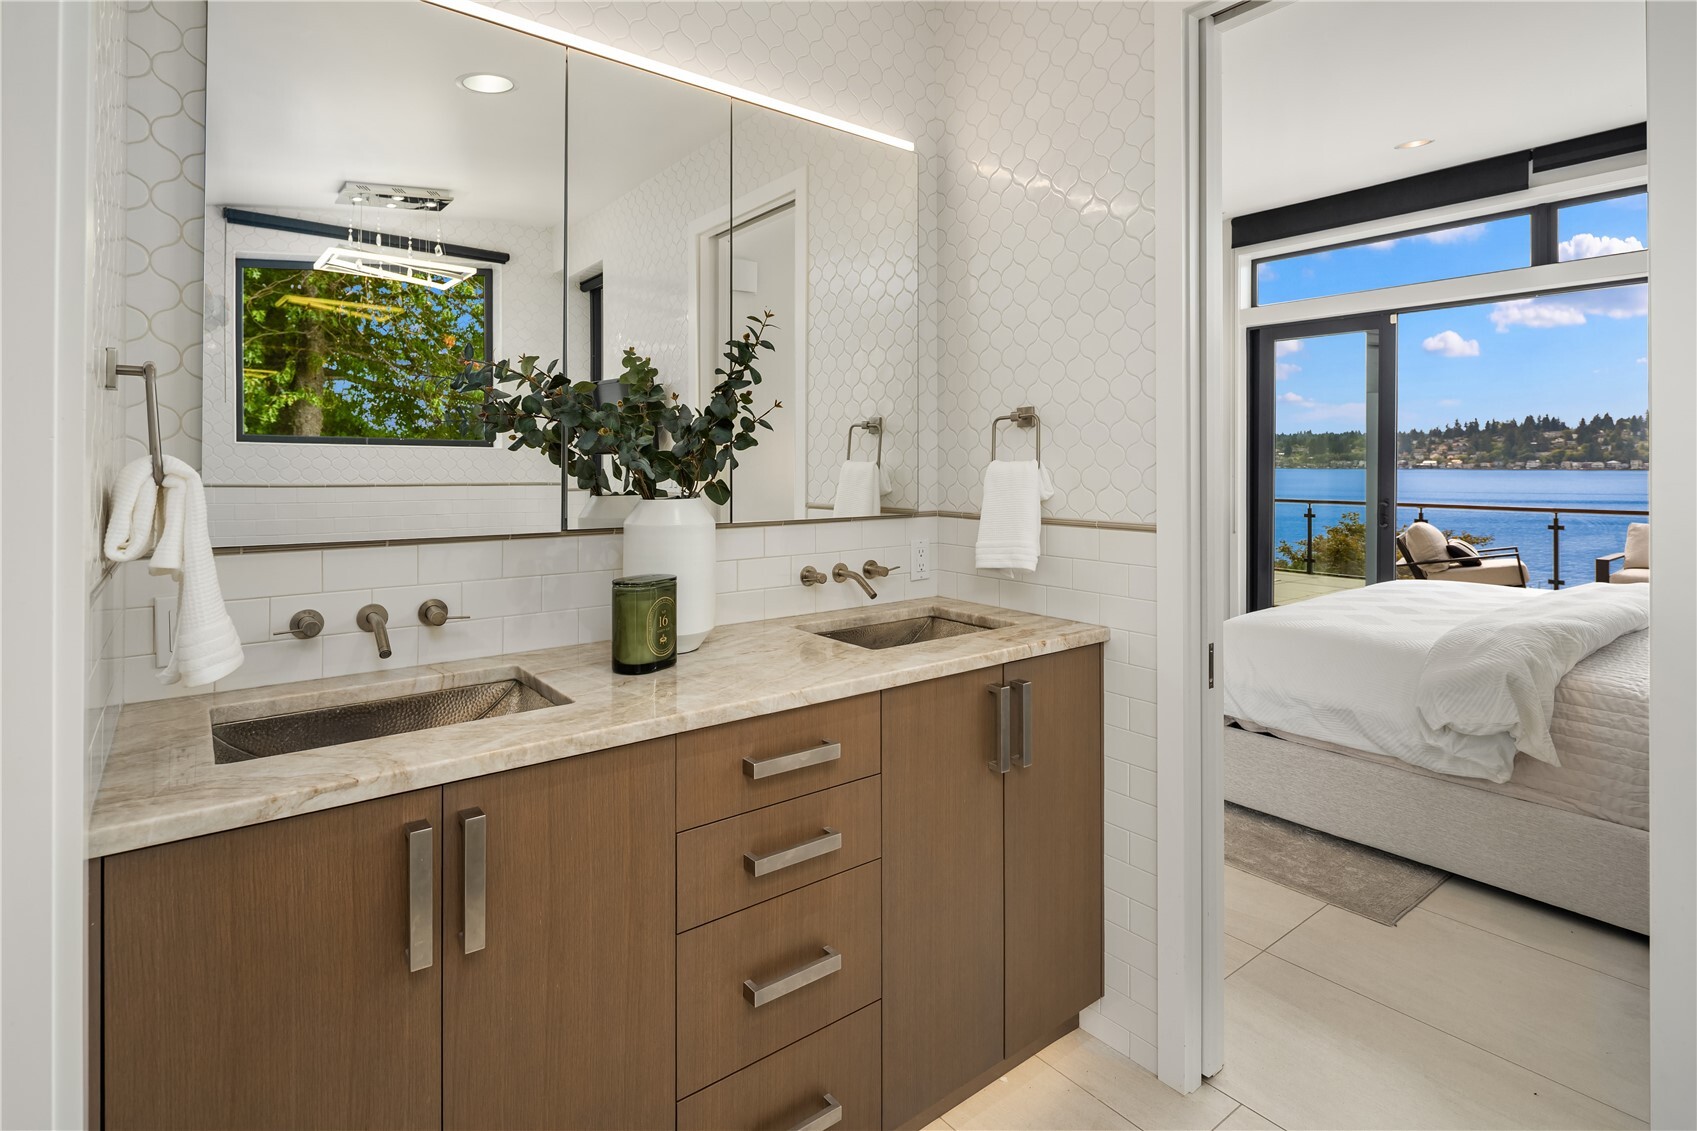
Bathroom with a double-sink wood vanity, opening to a bedroom overlooking the water.
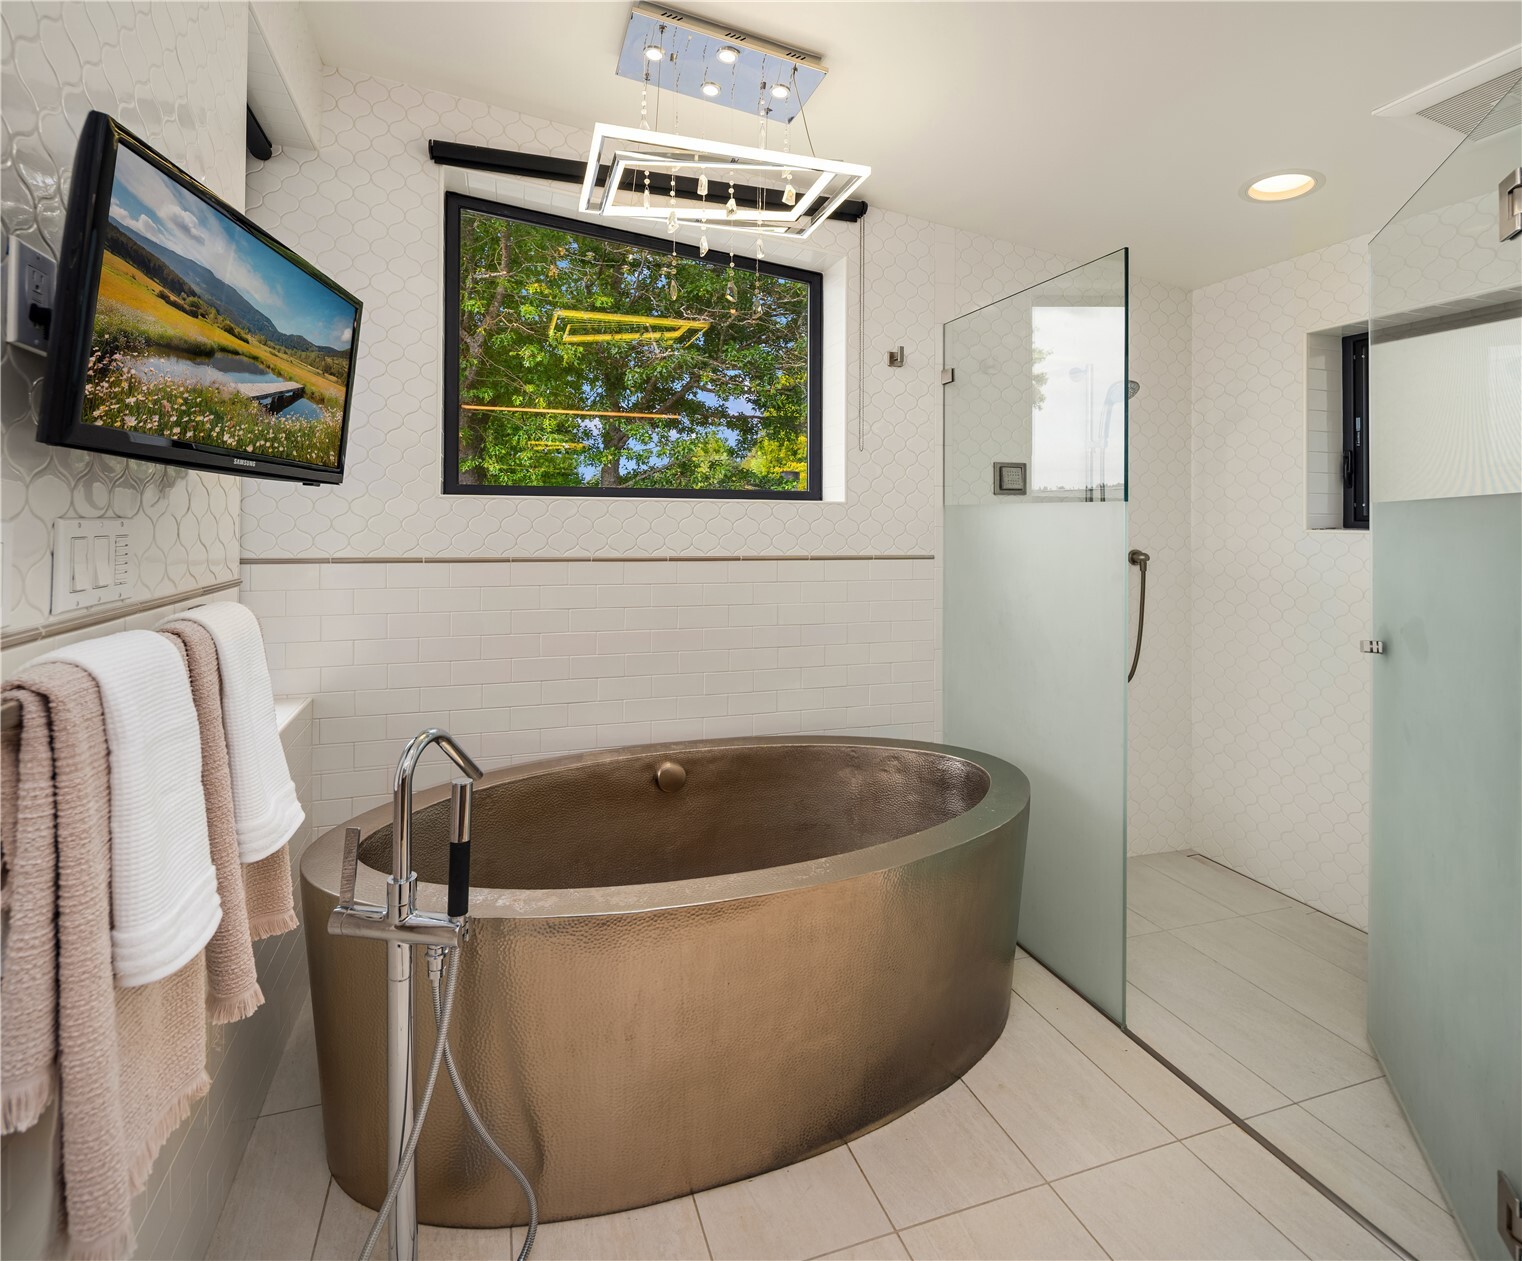
Bathroom with a hammered copper soaking tub, glass shower, and wall-mounted television.
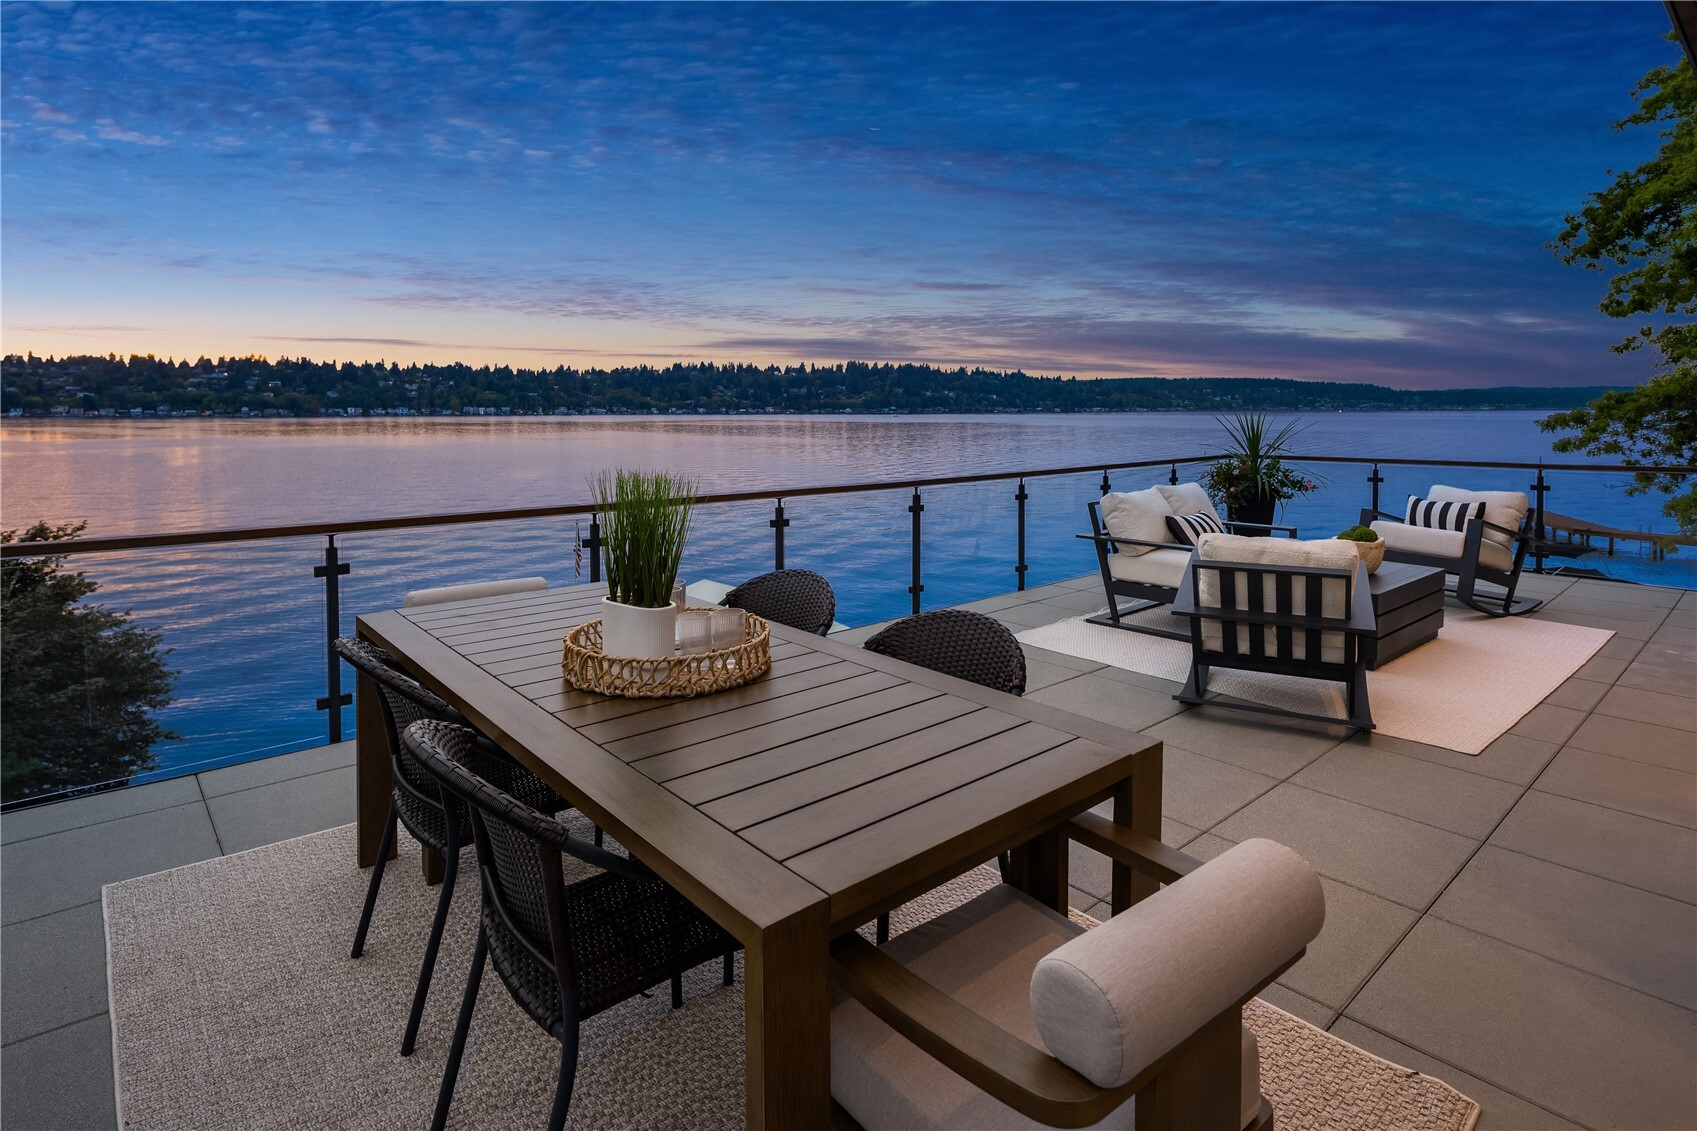
Waterfront patio with outdoor dining and lounge seating overlooking the water at dusk.
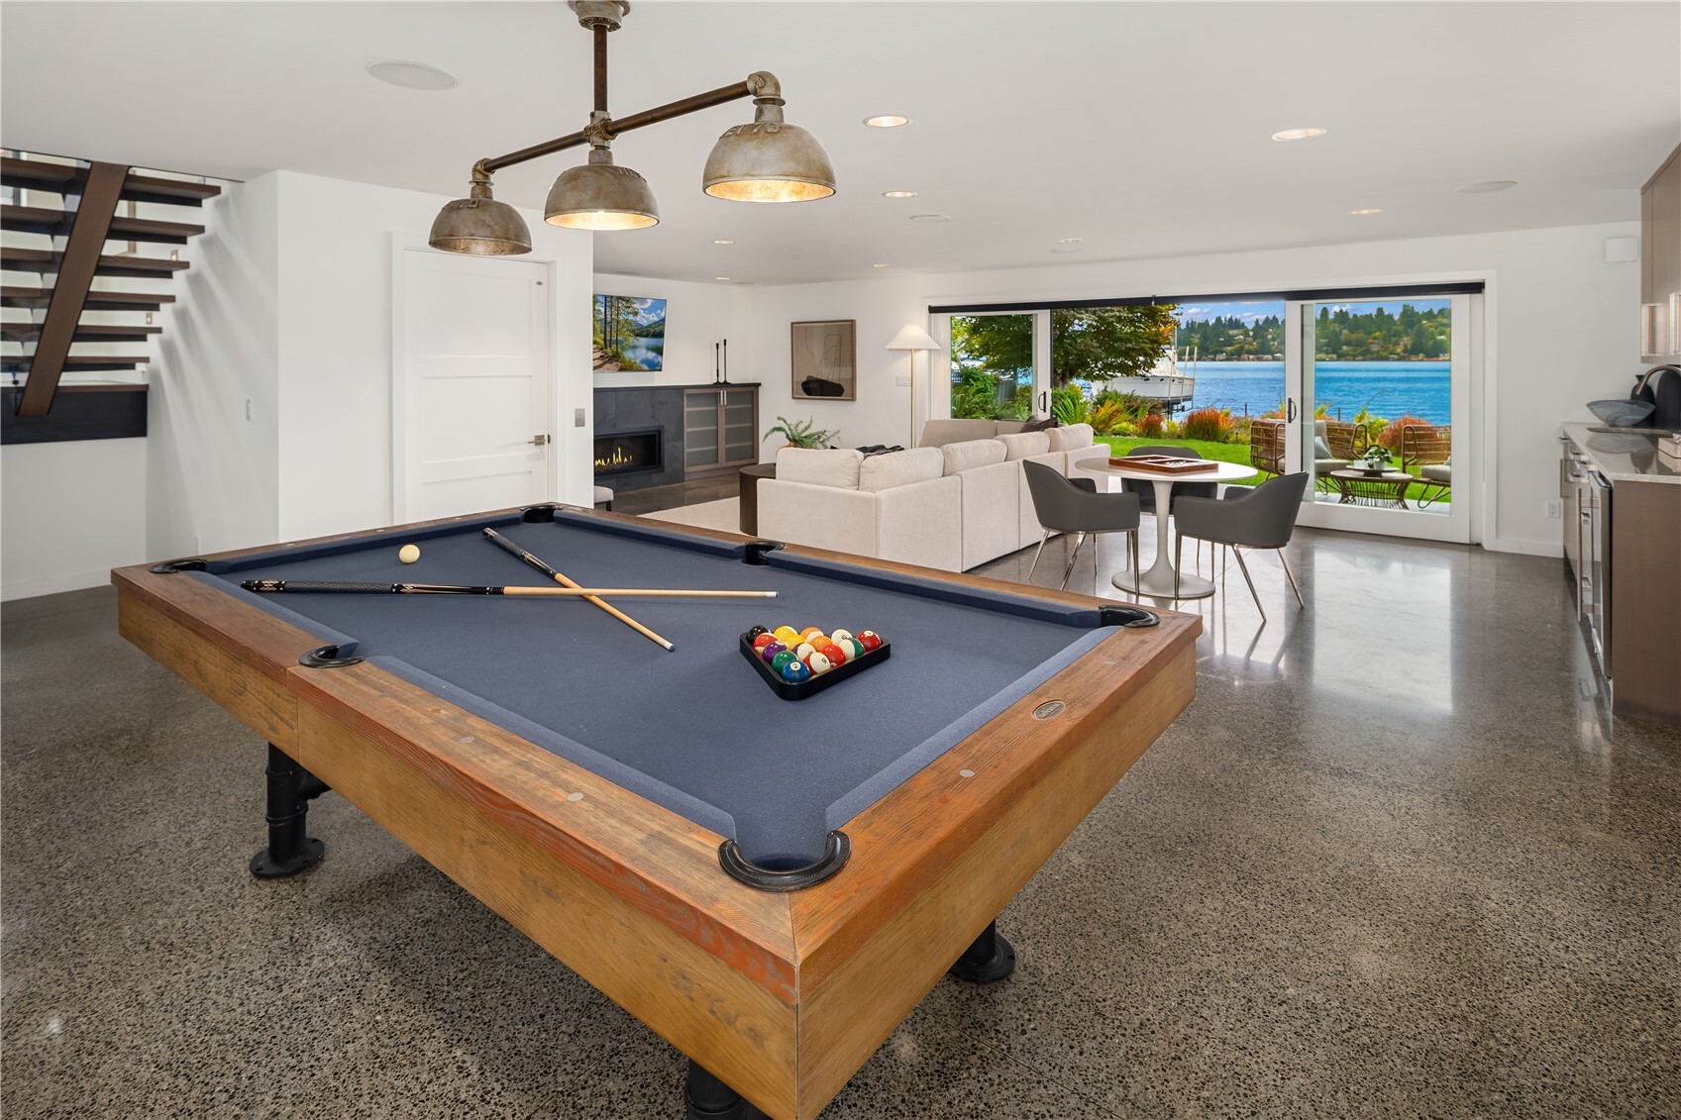
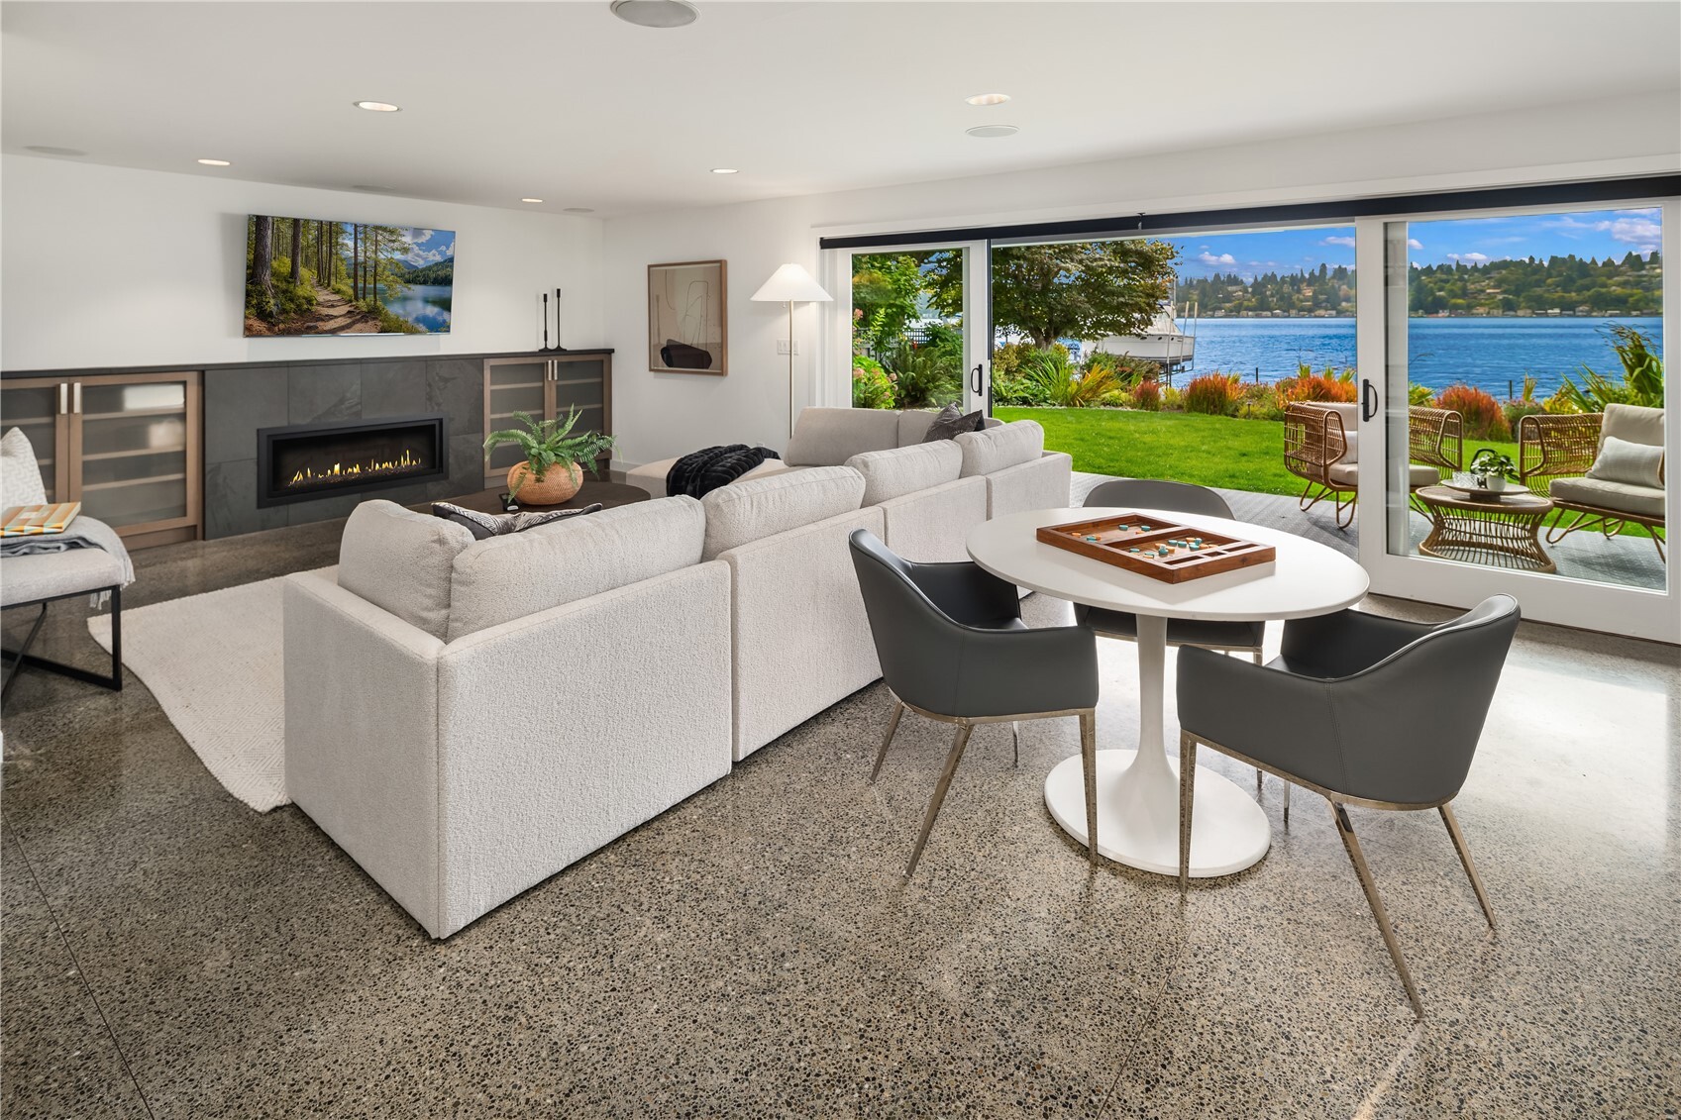
Game room with a pool table, open living area, and water views through sliding glass doors.
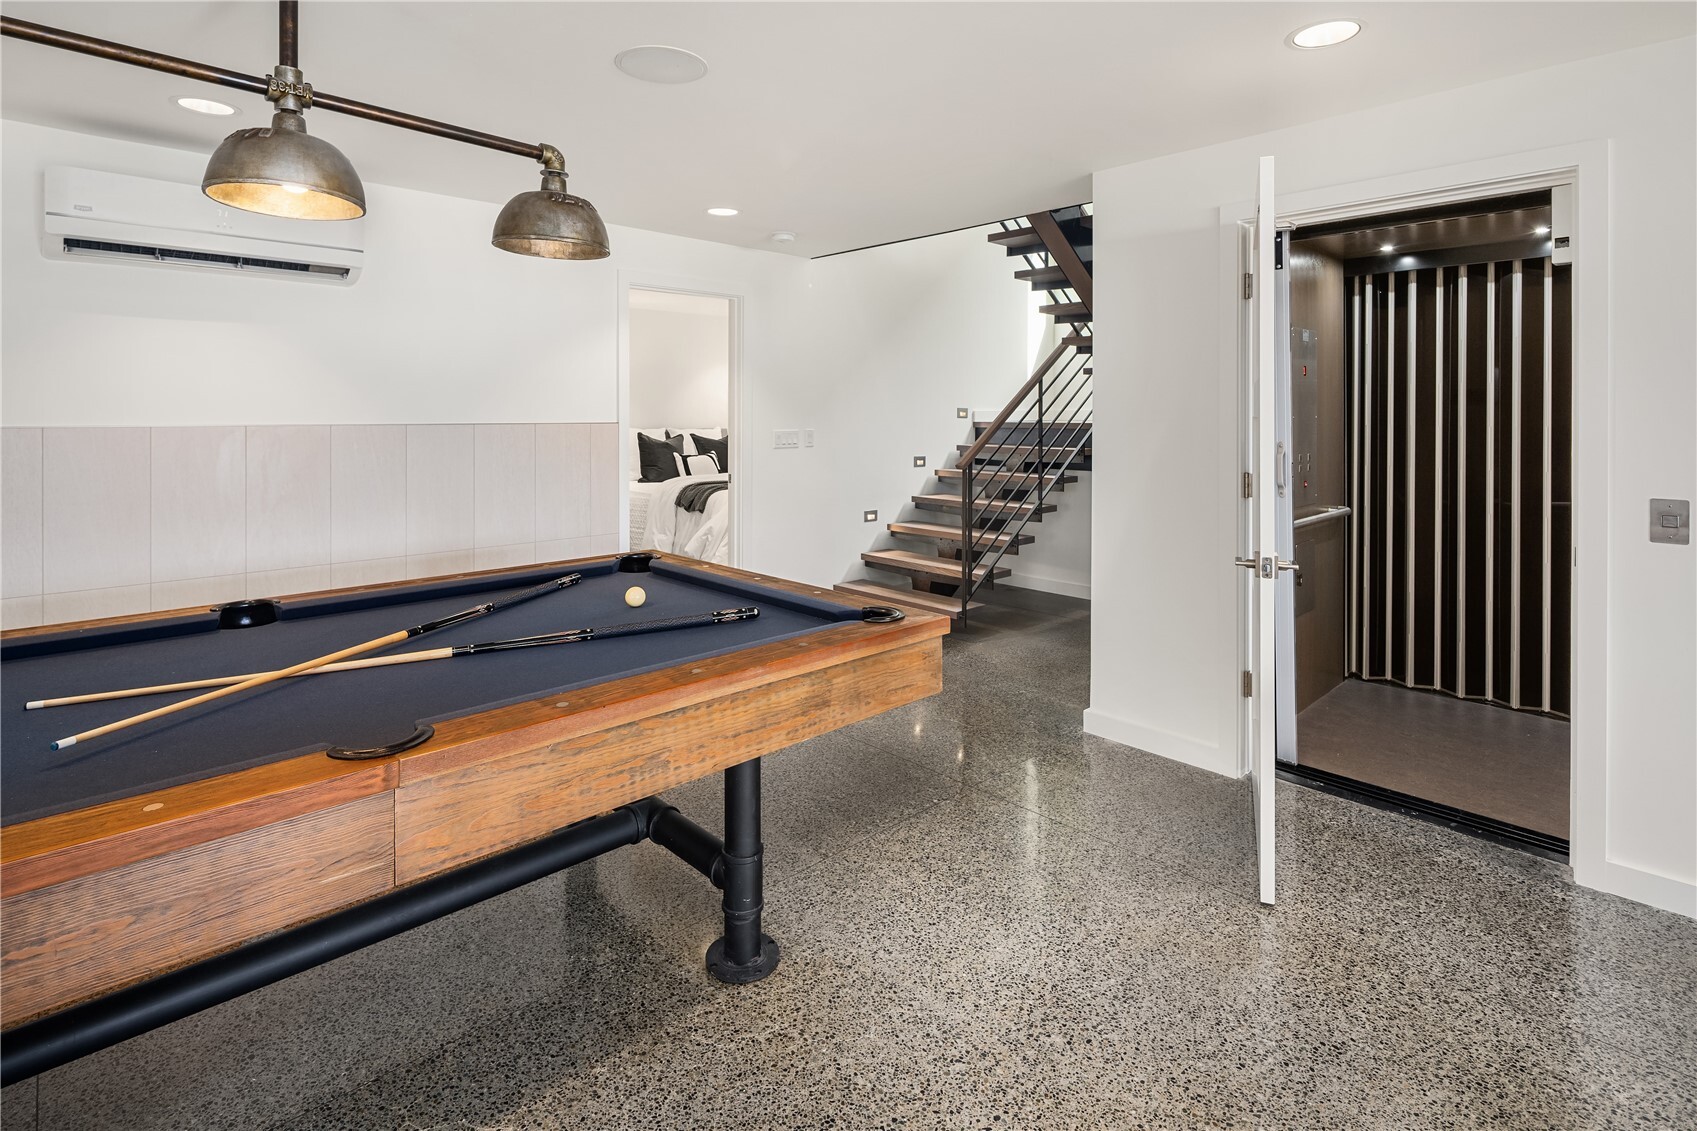
Game room with a pool table, open-riser staircase, and built-in elevator.
Living room with fireplace and lake views through sliding glass doors.
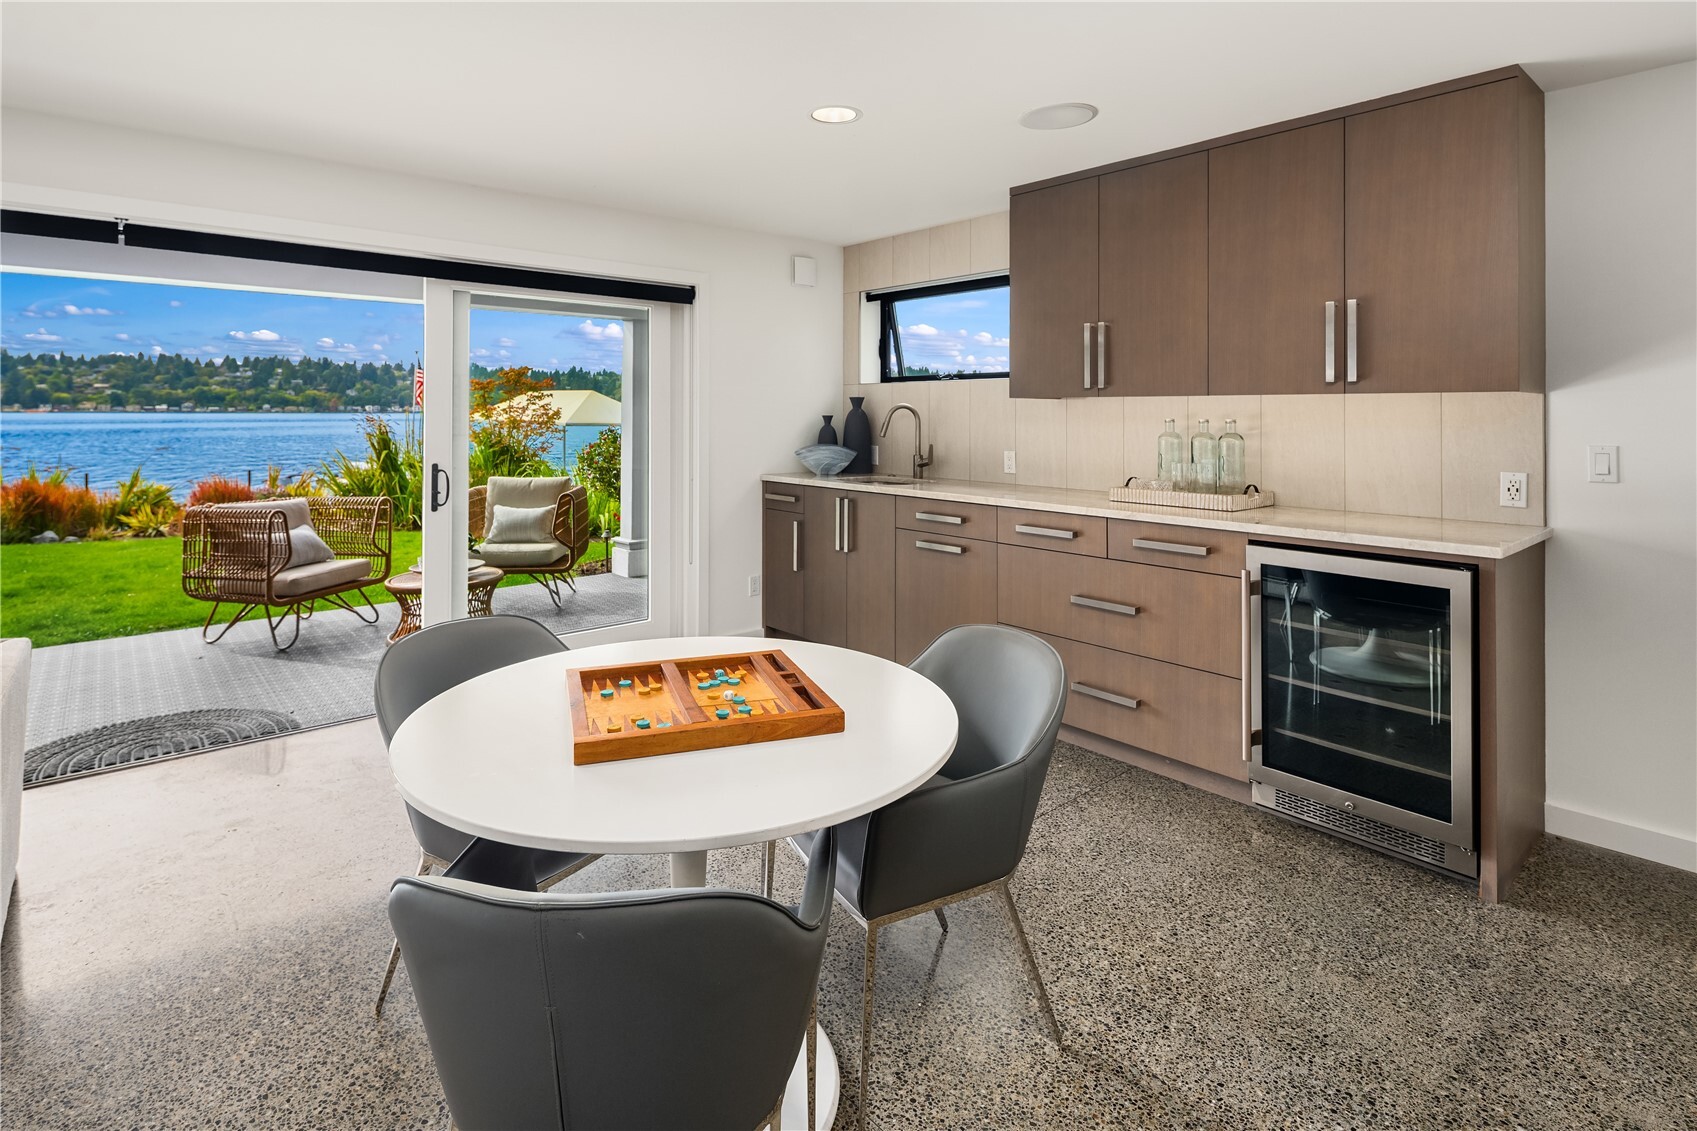
Kitchen dining area with built-in cabinetry and a glass door opening to a lawn beside the lake.
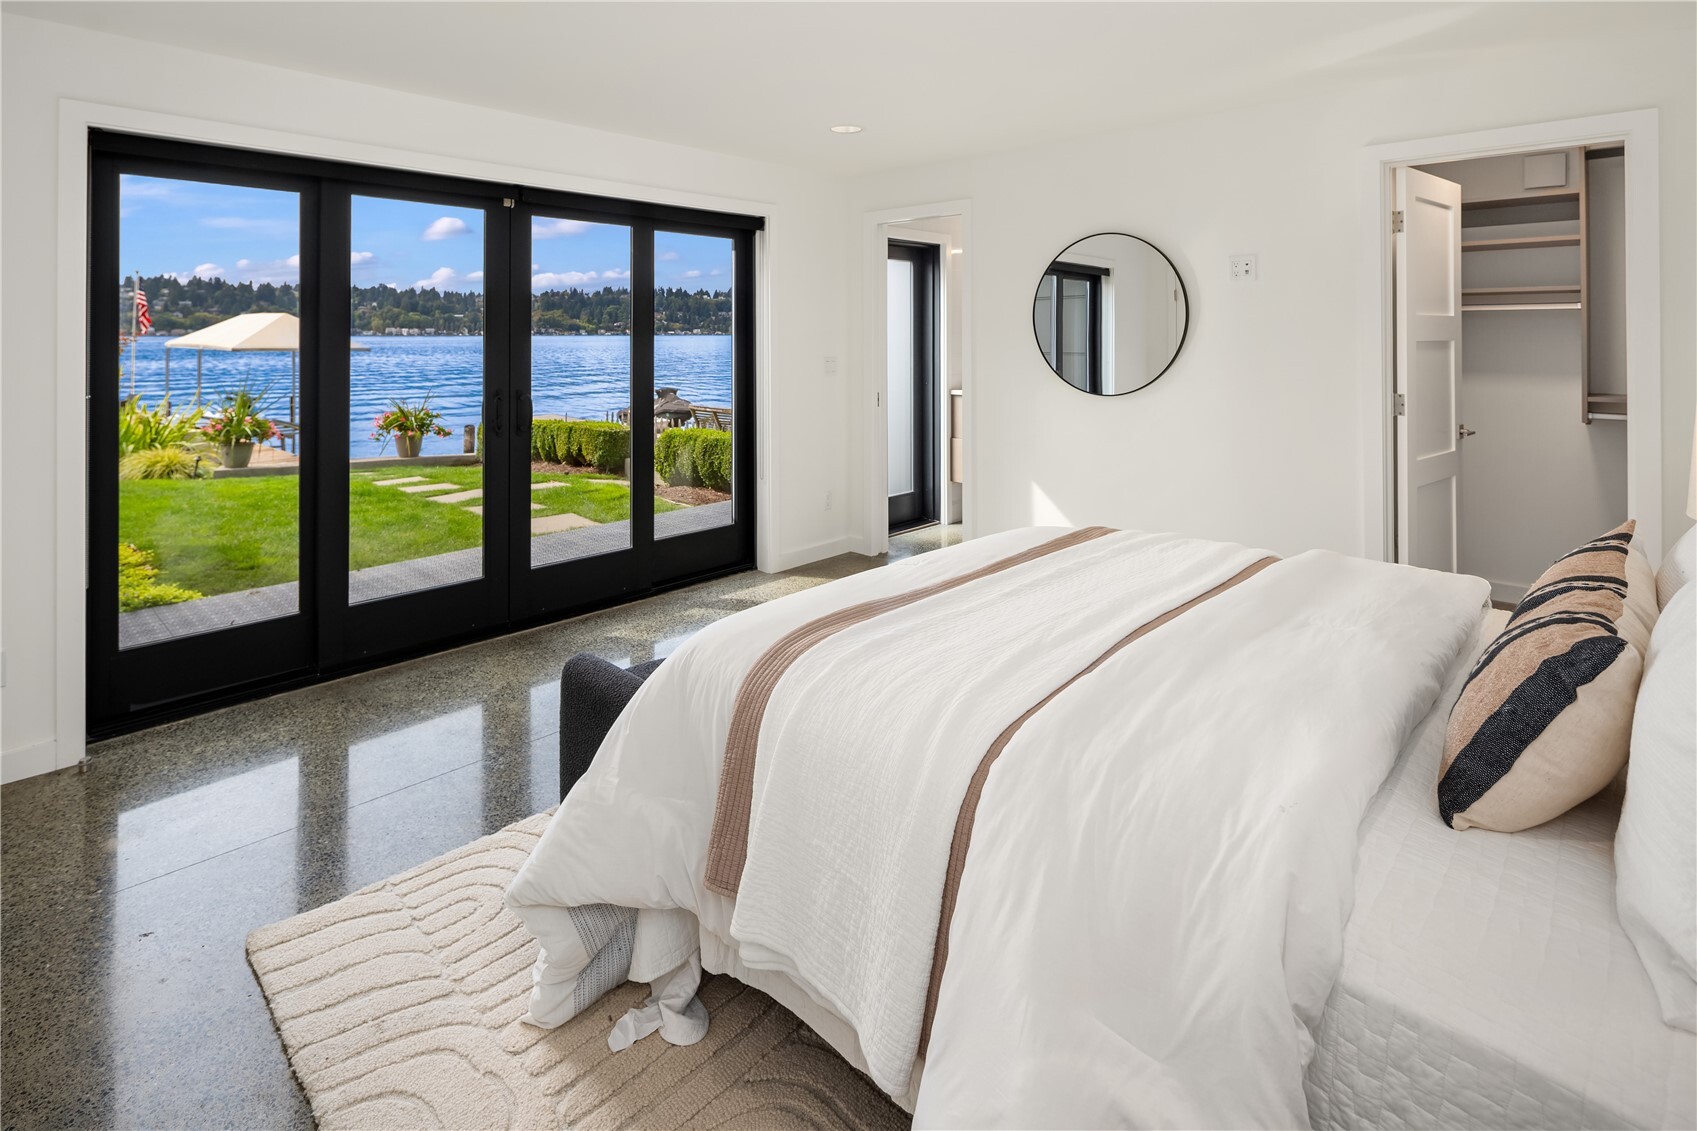
Staged bedroom with black-framed glass doors opening to a lawn and waterfront view.
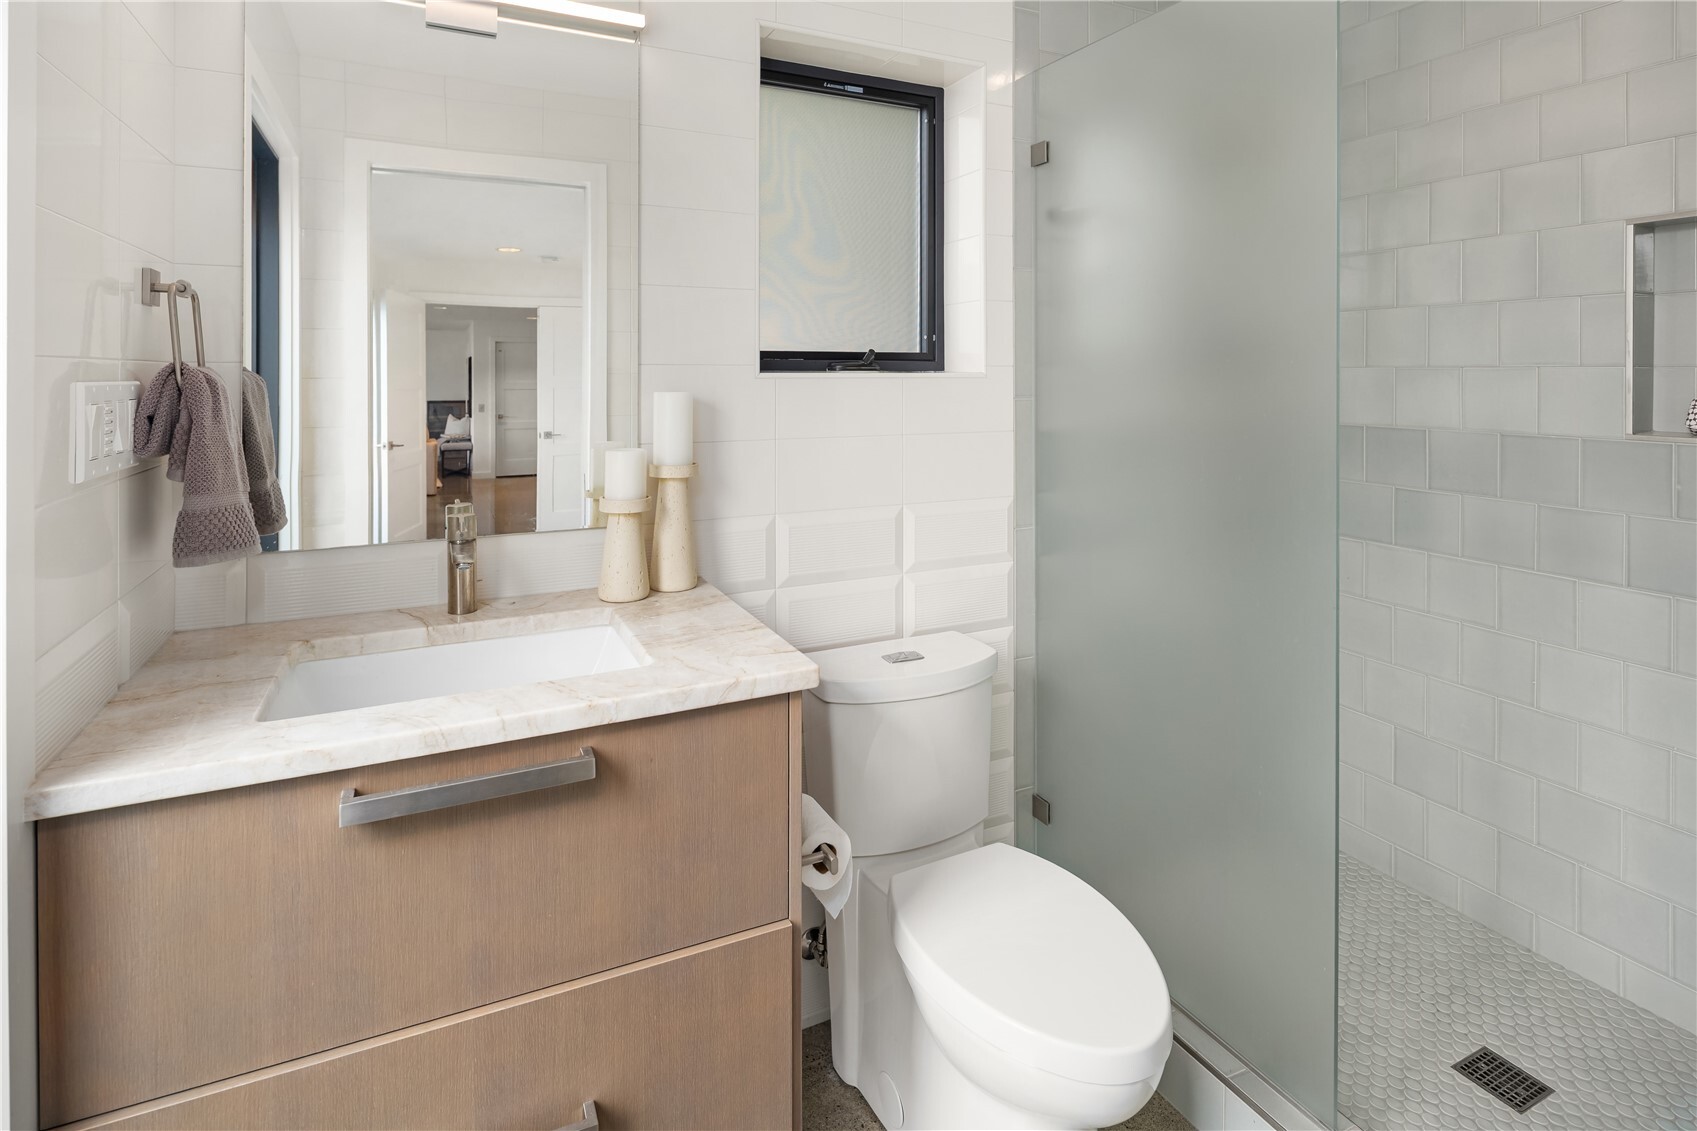
Bathroom with a marble-look vanity, toilet, and glass-enclosed tiled shower.
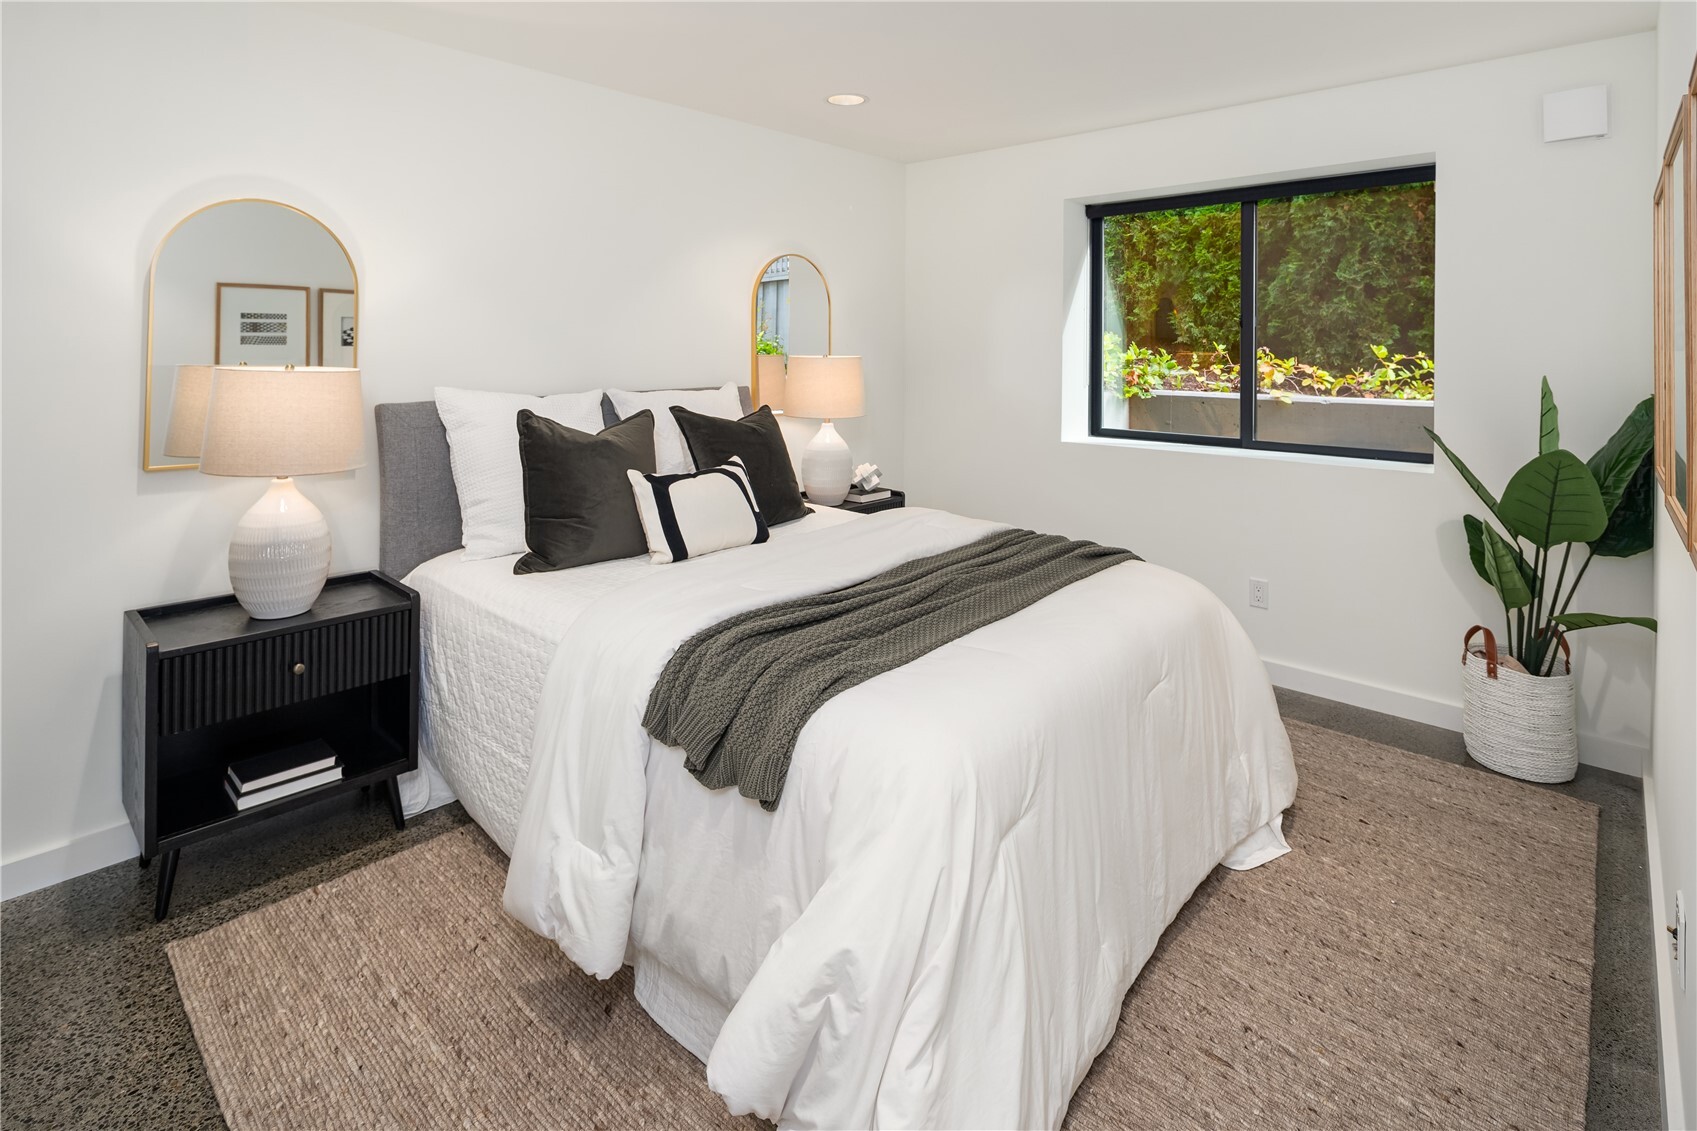
Staged bedroom with a white bed, dark accents, arched mirrors, and a garden-facing window.
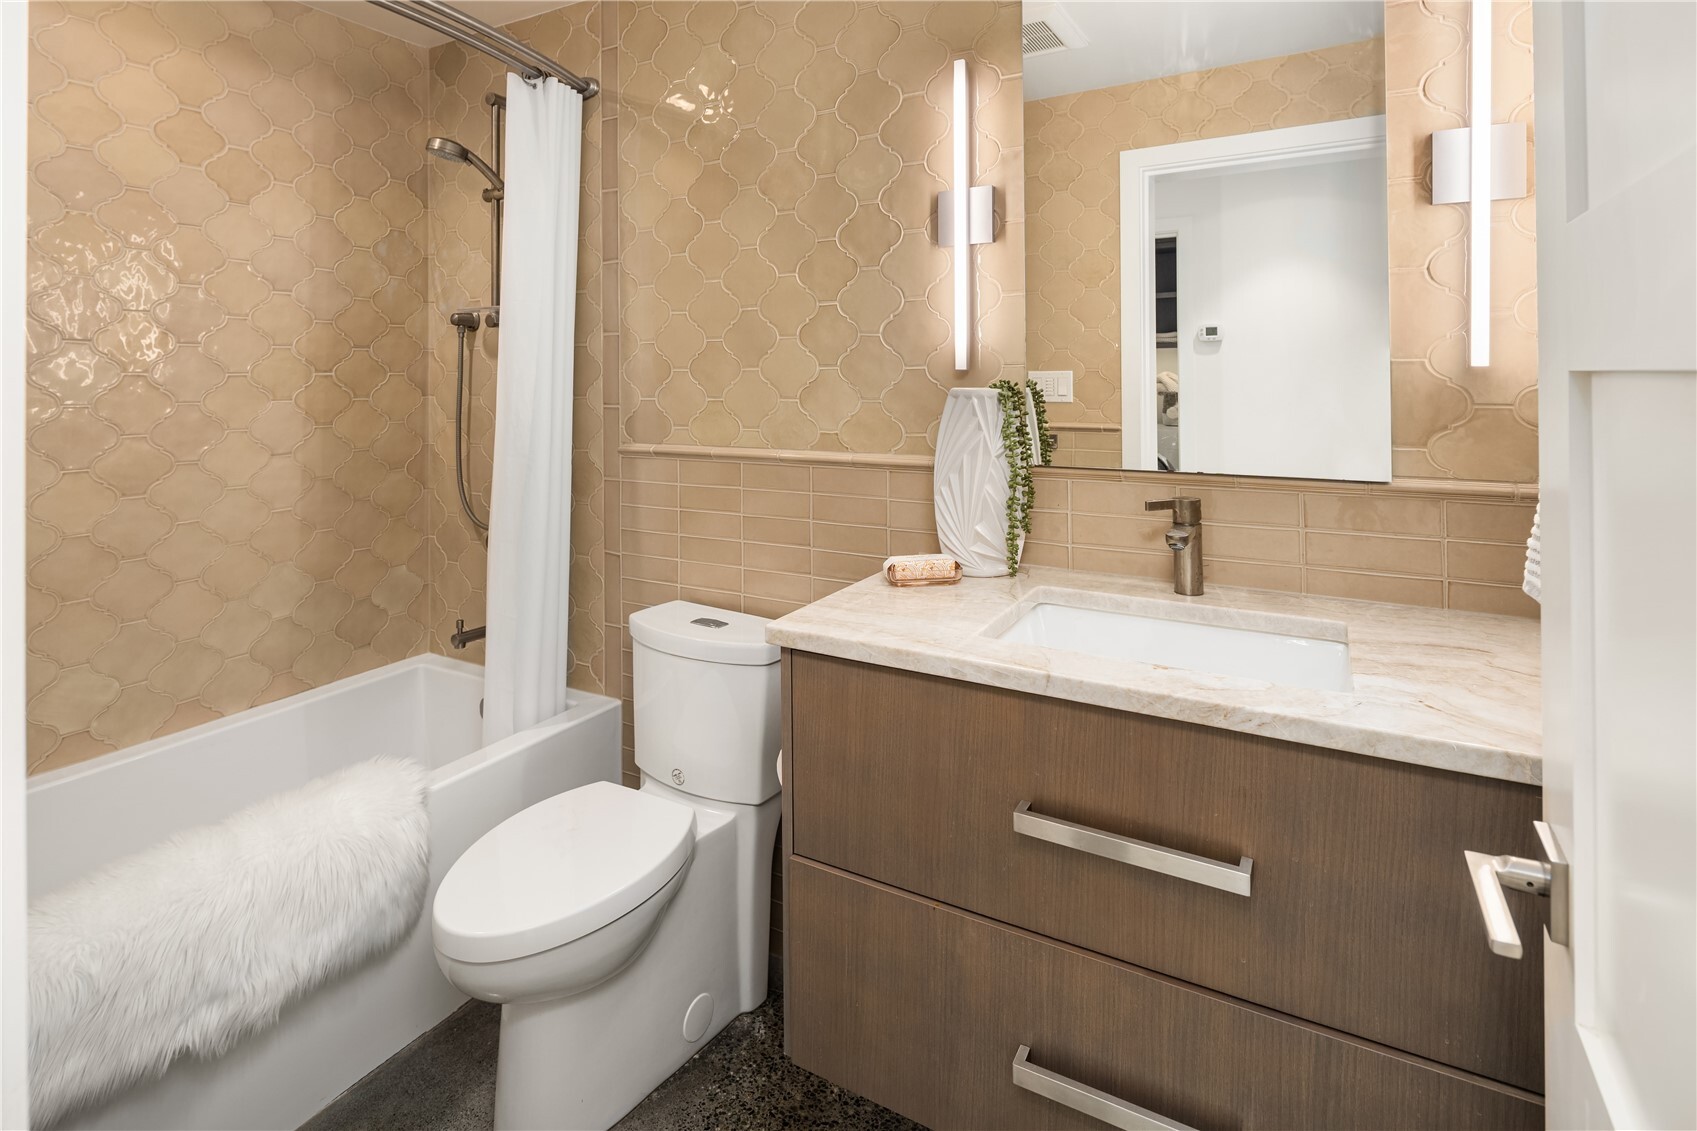
Bathroom with a tub-shower, patterned beige tile, and wood vanity.
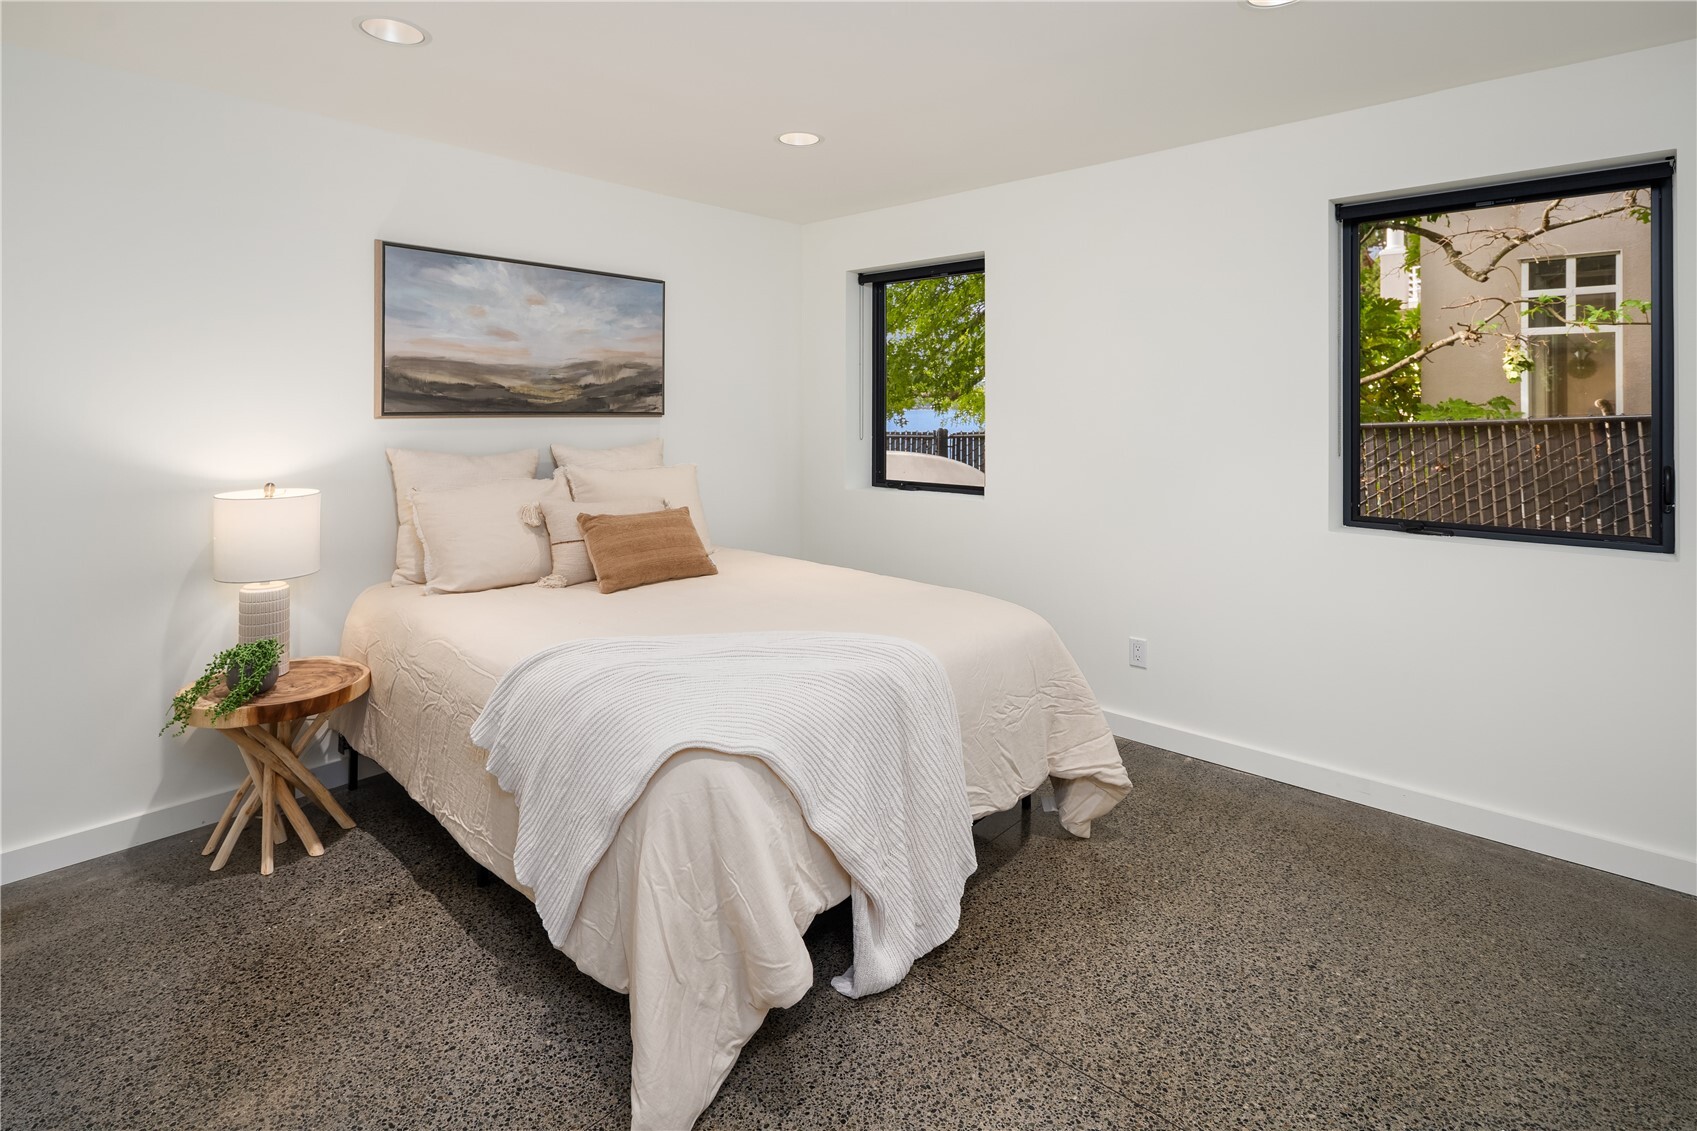
Staged bedroom with a cream bed, polished concrete floor, and two black-framed windows.
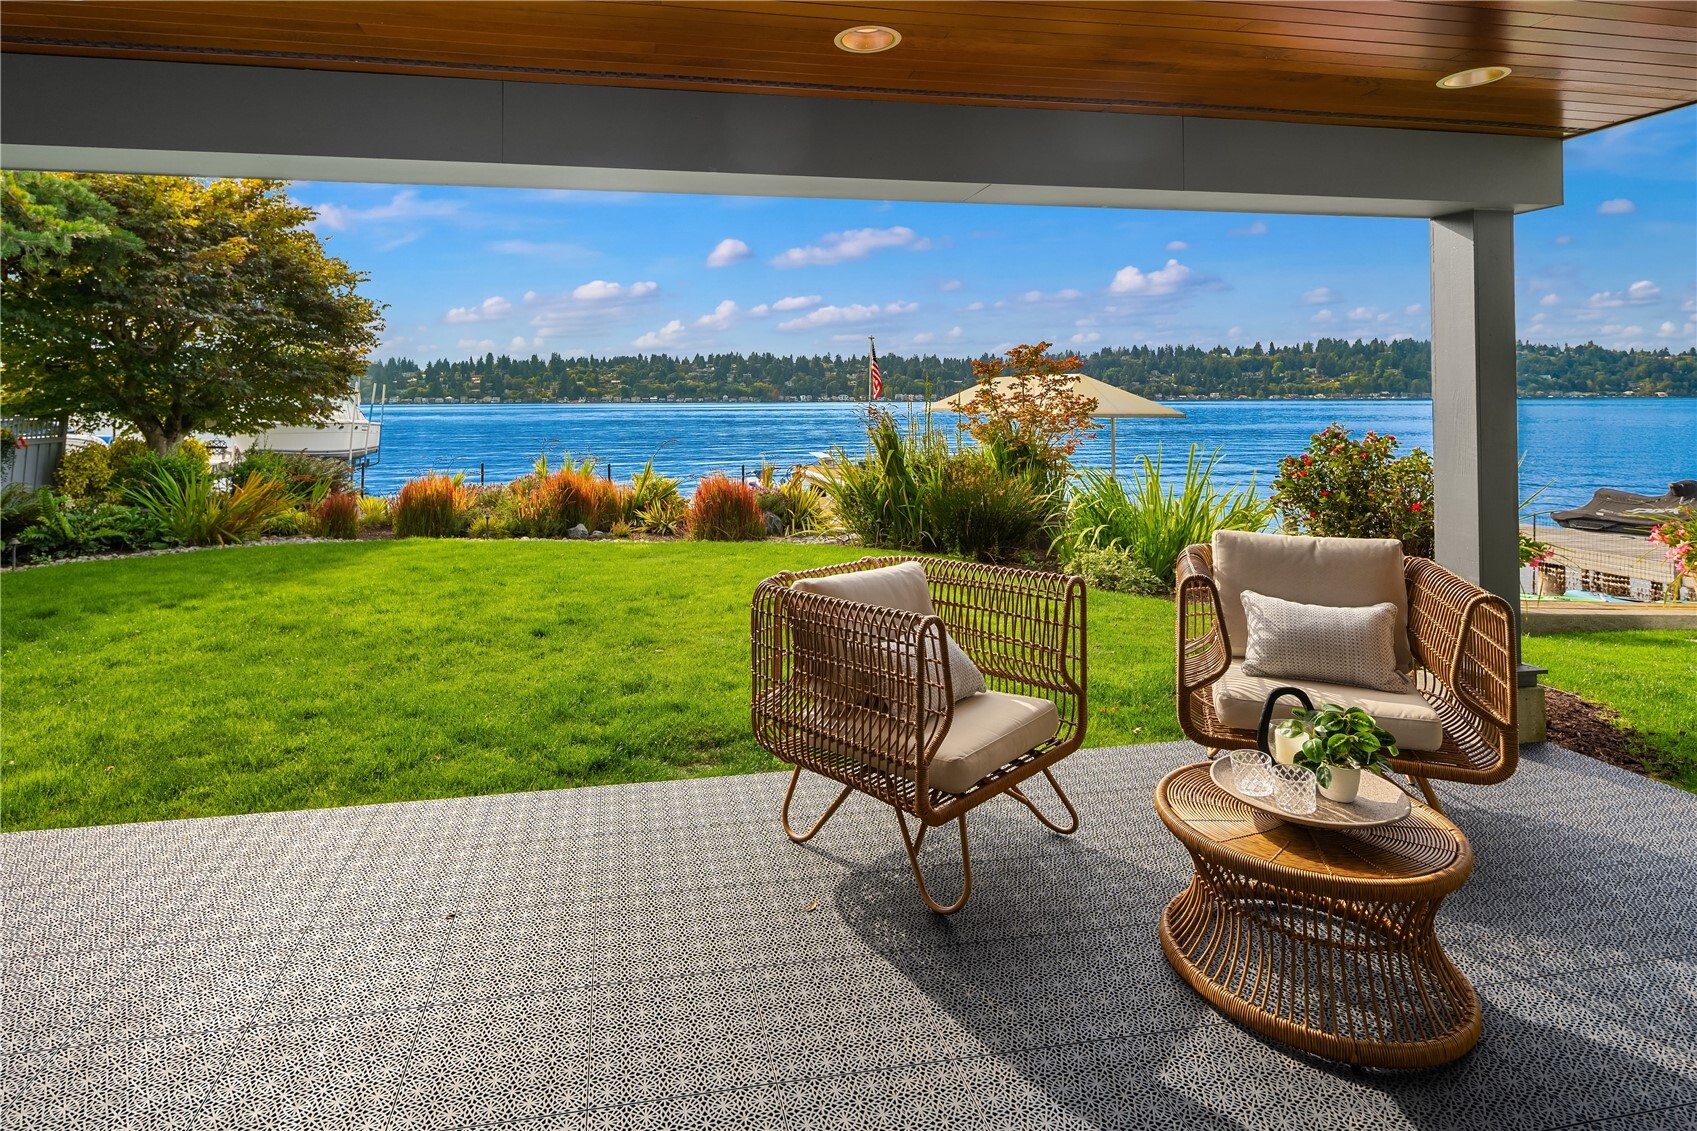
Covered patio with wicker seating overlooking a green lawn and waterfront.
Laundry room with front-loading washer and dryer, built-in wood cabinetry, stone counters, and open shelving.
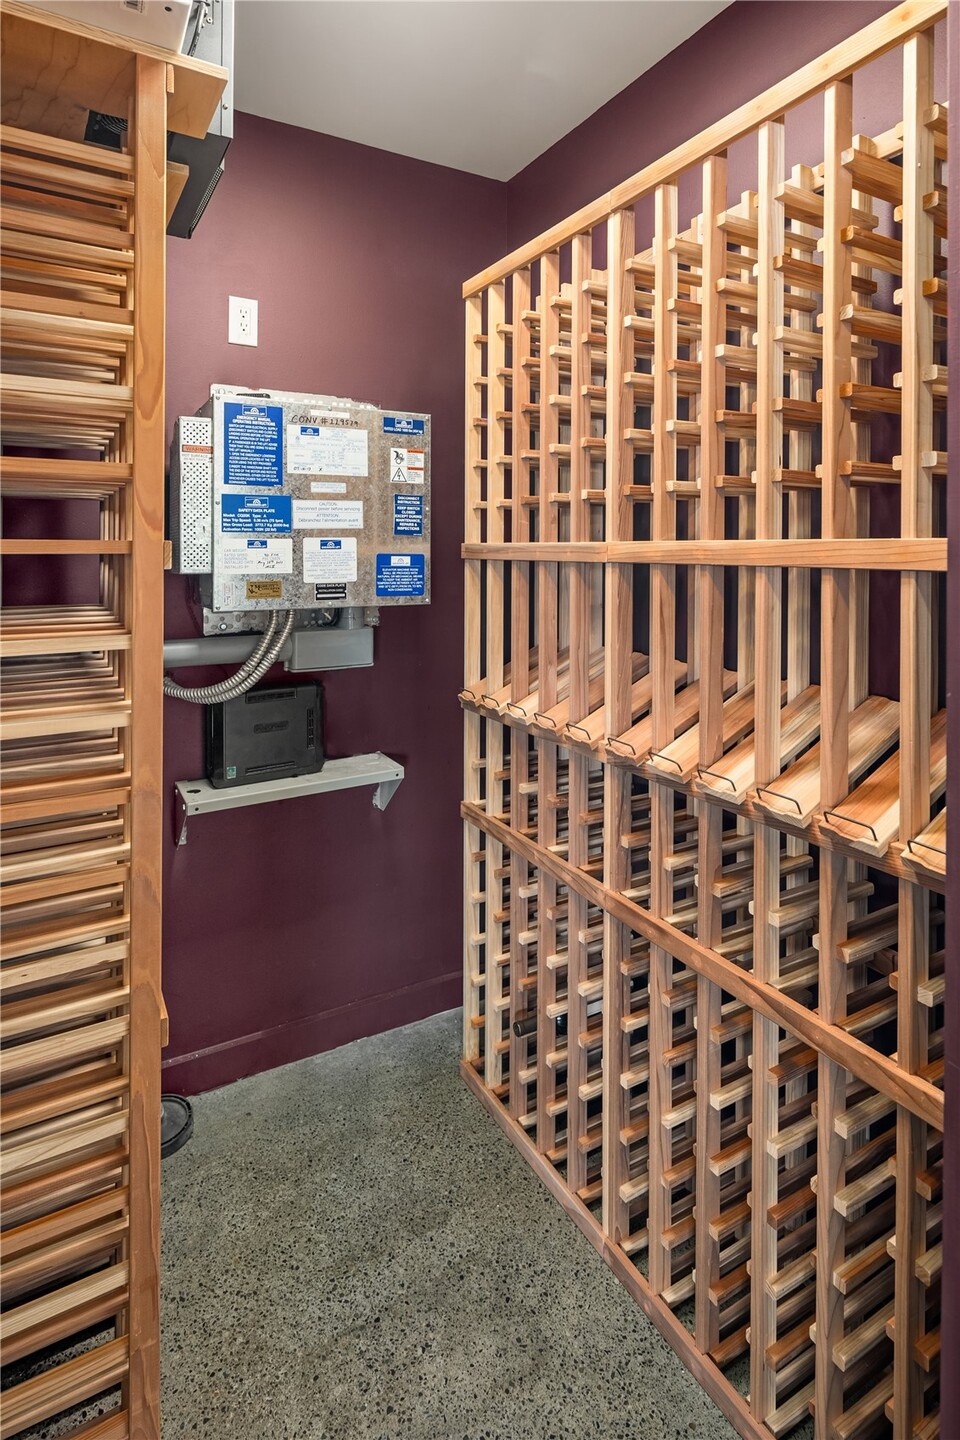
Wine cellar with extensive wooden bottle racks and a wall-mounted control panel.
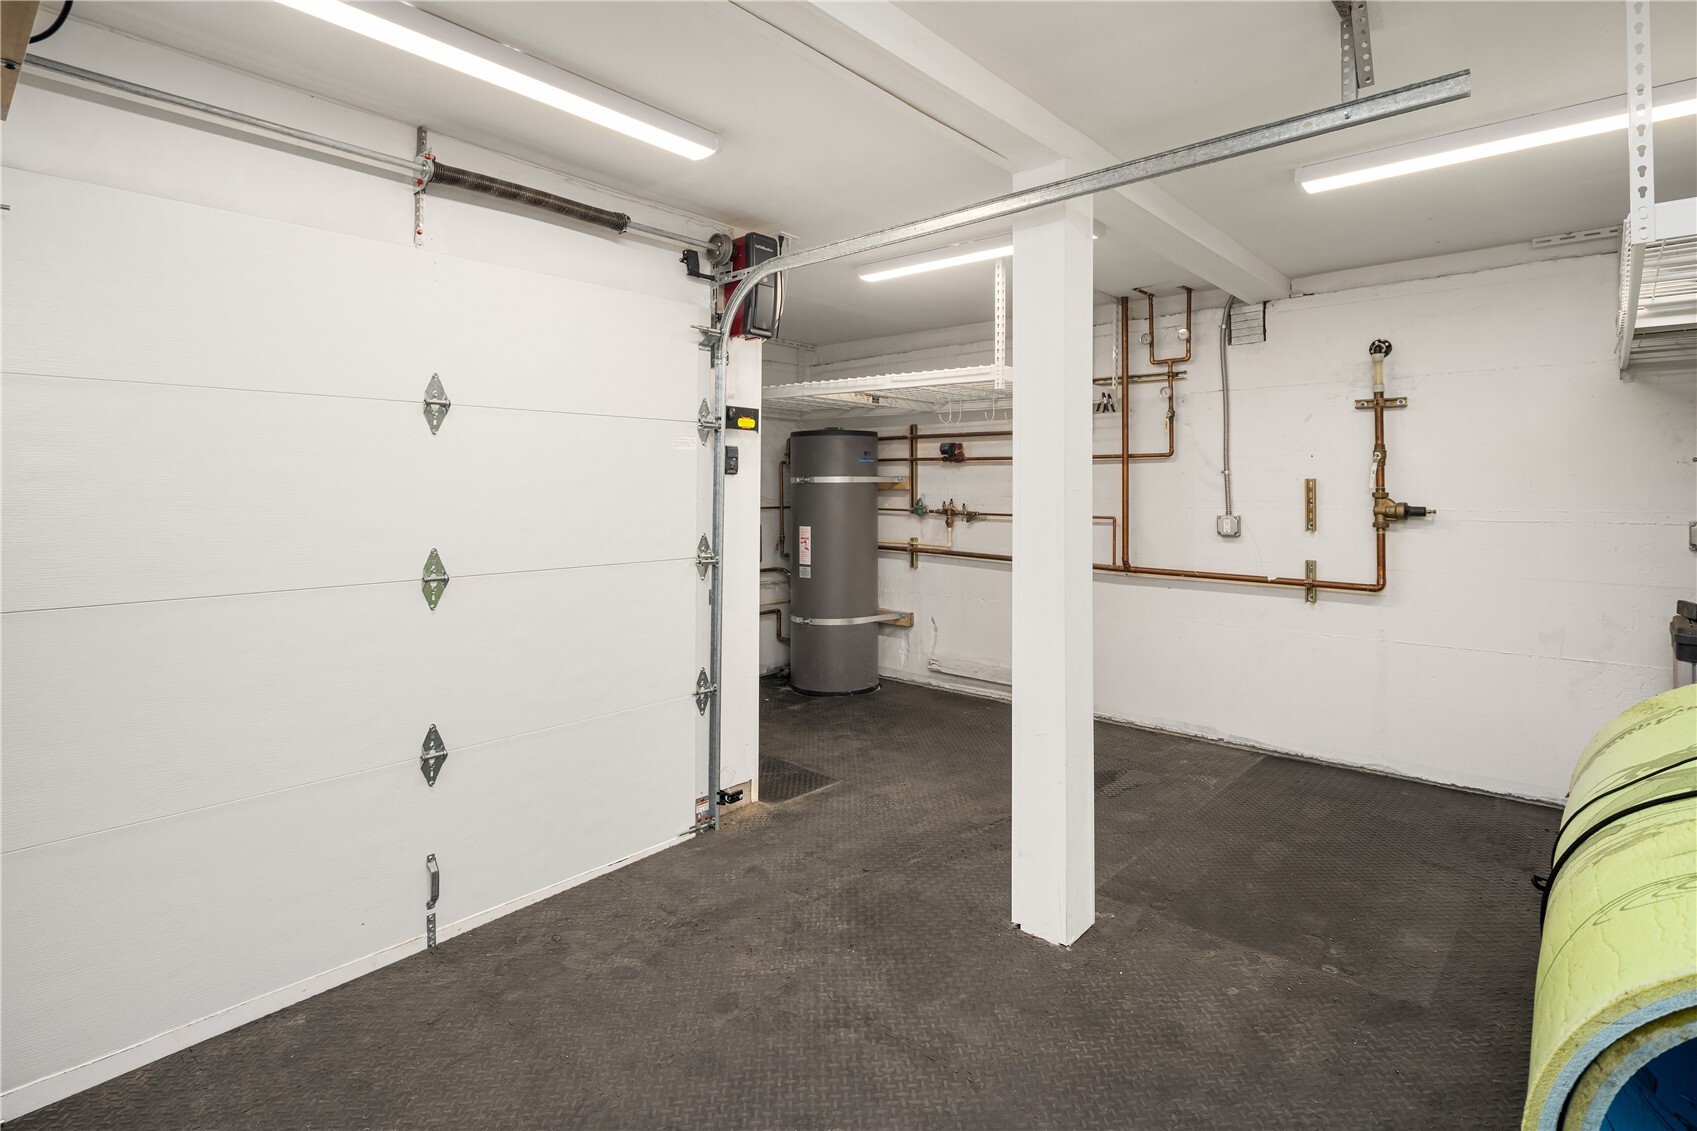
Garage with a white overhead door, exposed plumbing, and a water heater.
Modern waterfront home with illuminated glass balconies, a private dock, and a jet ski at dusk.
Waterfront beach with two kayaks, a dock, and a covered boat lift at dusk.
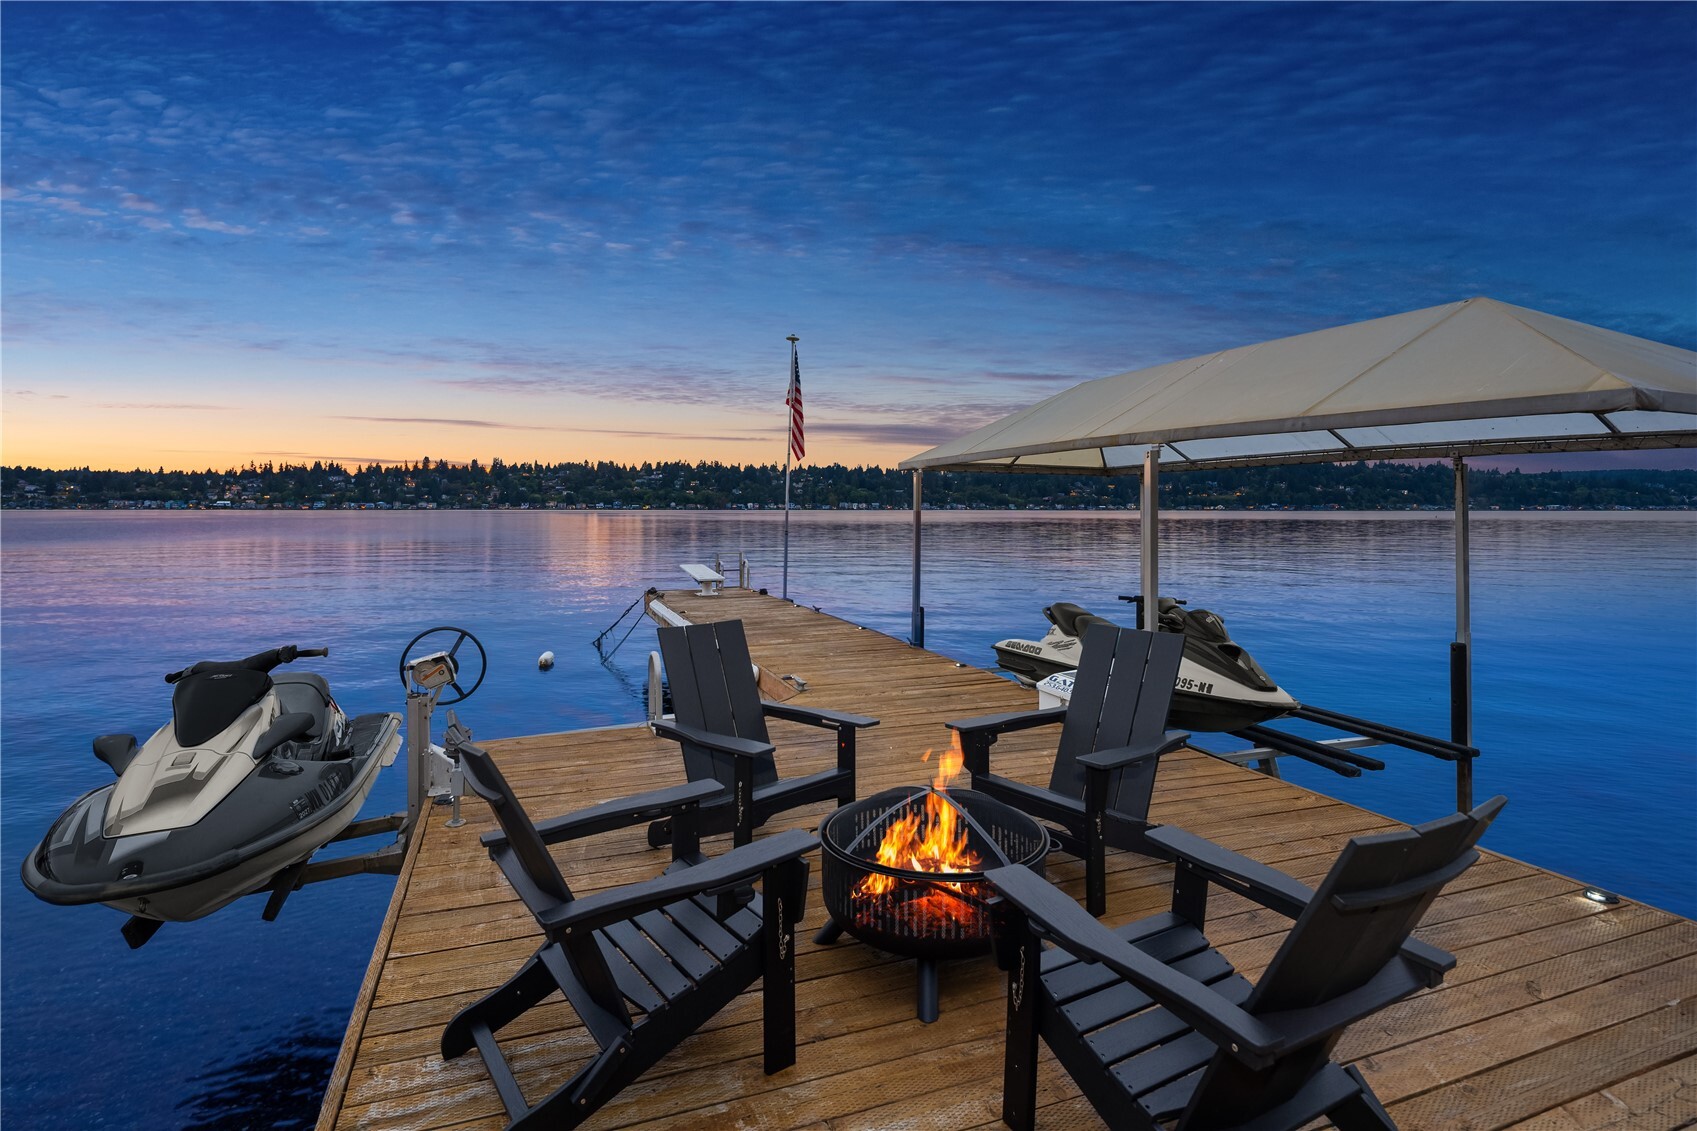
Waterfront dock with covered boat lift, jet skis, Adirondack chairs, and a fire pit at sunset.
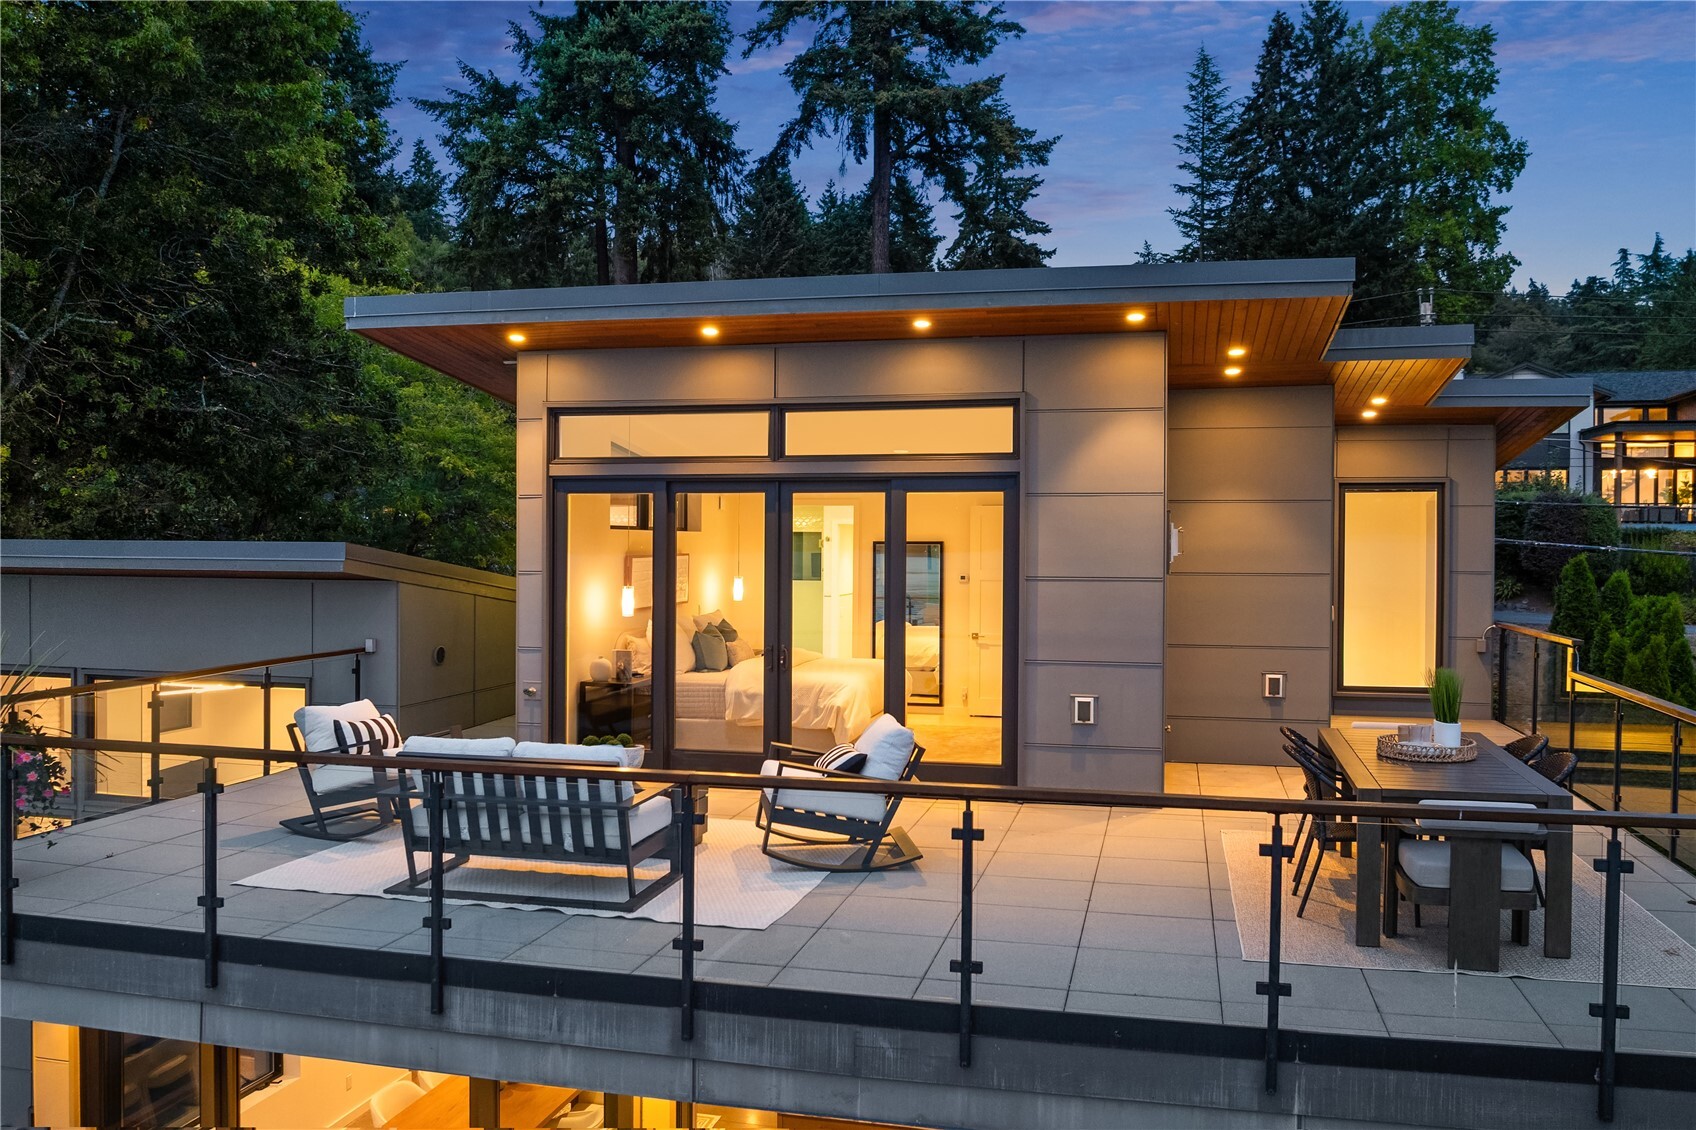
Modern home with an illuminated rooftop terrace, lounge seating, and outdoor dining area at dusk.
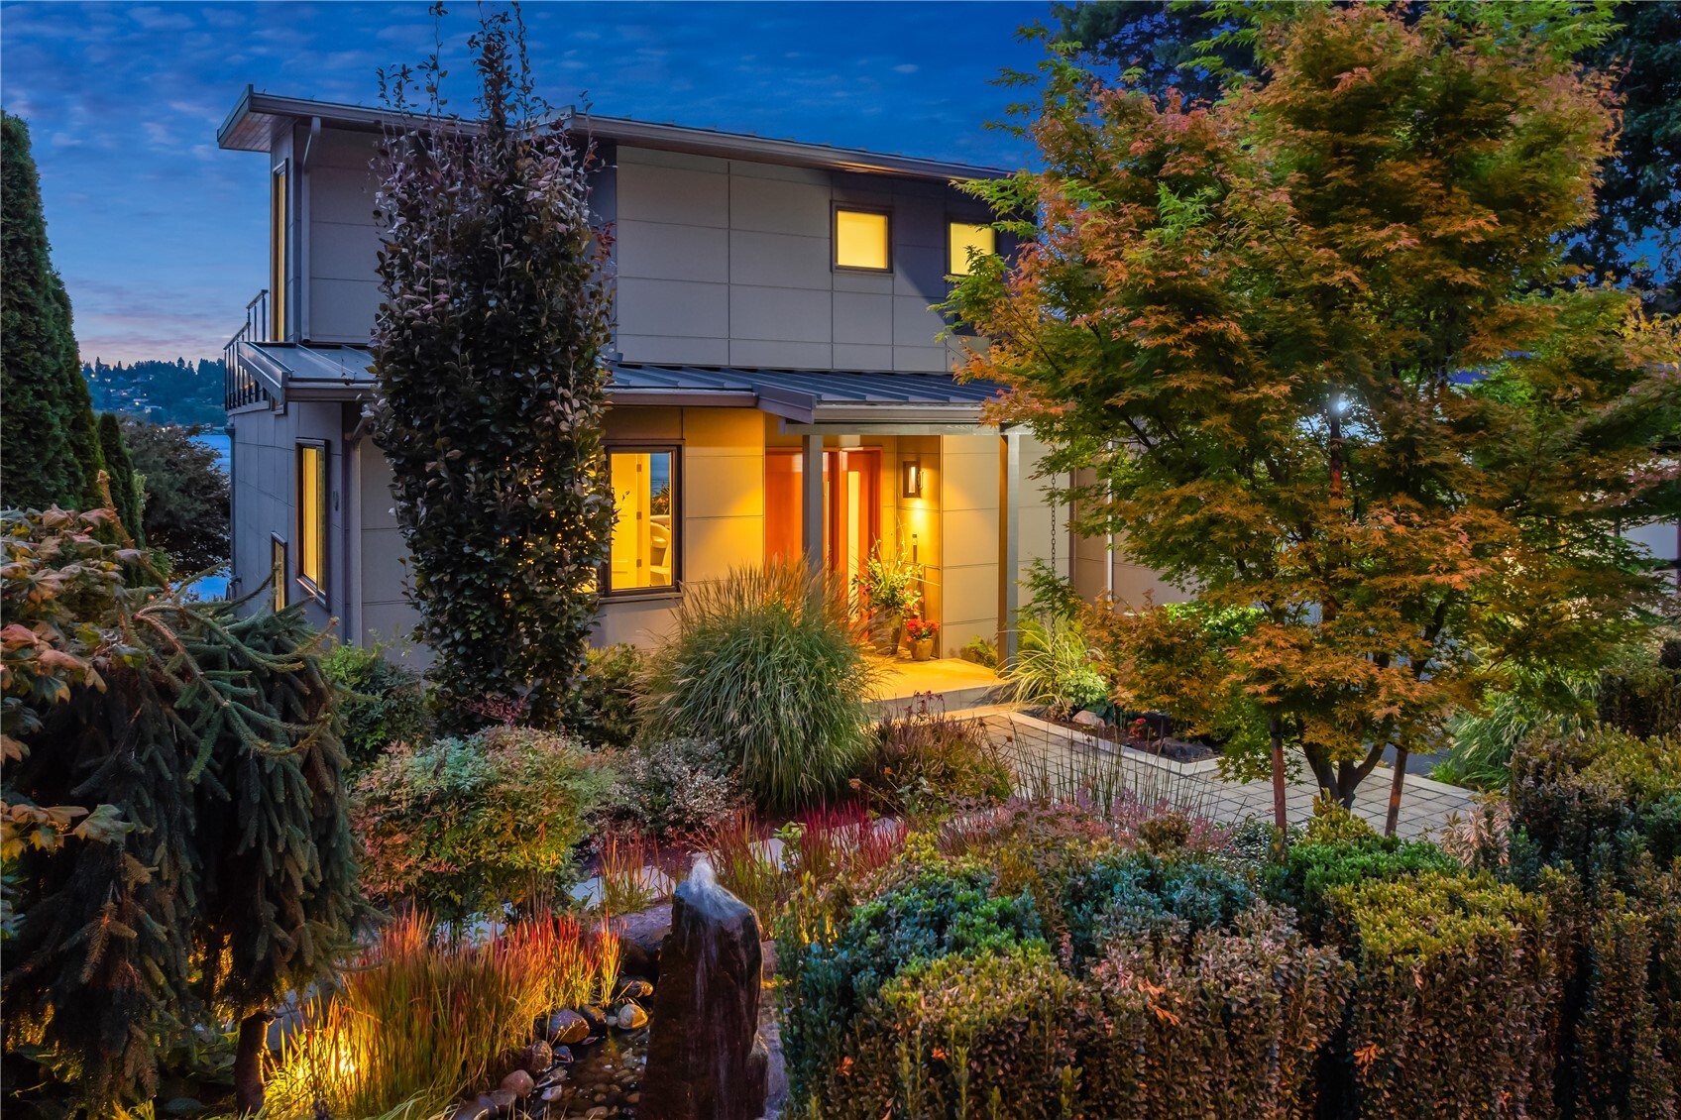
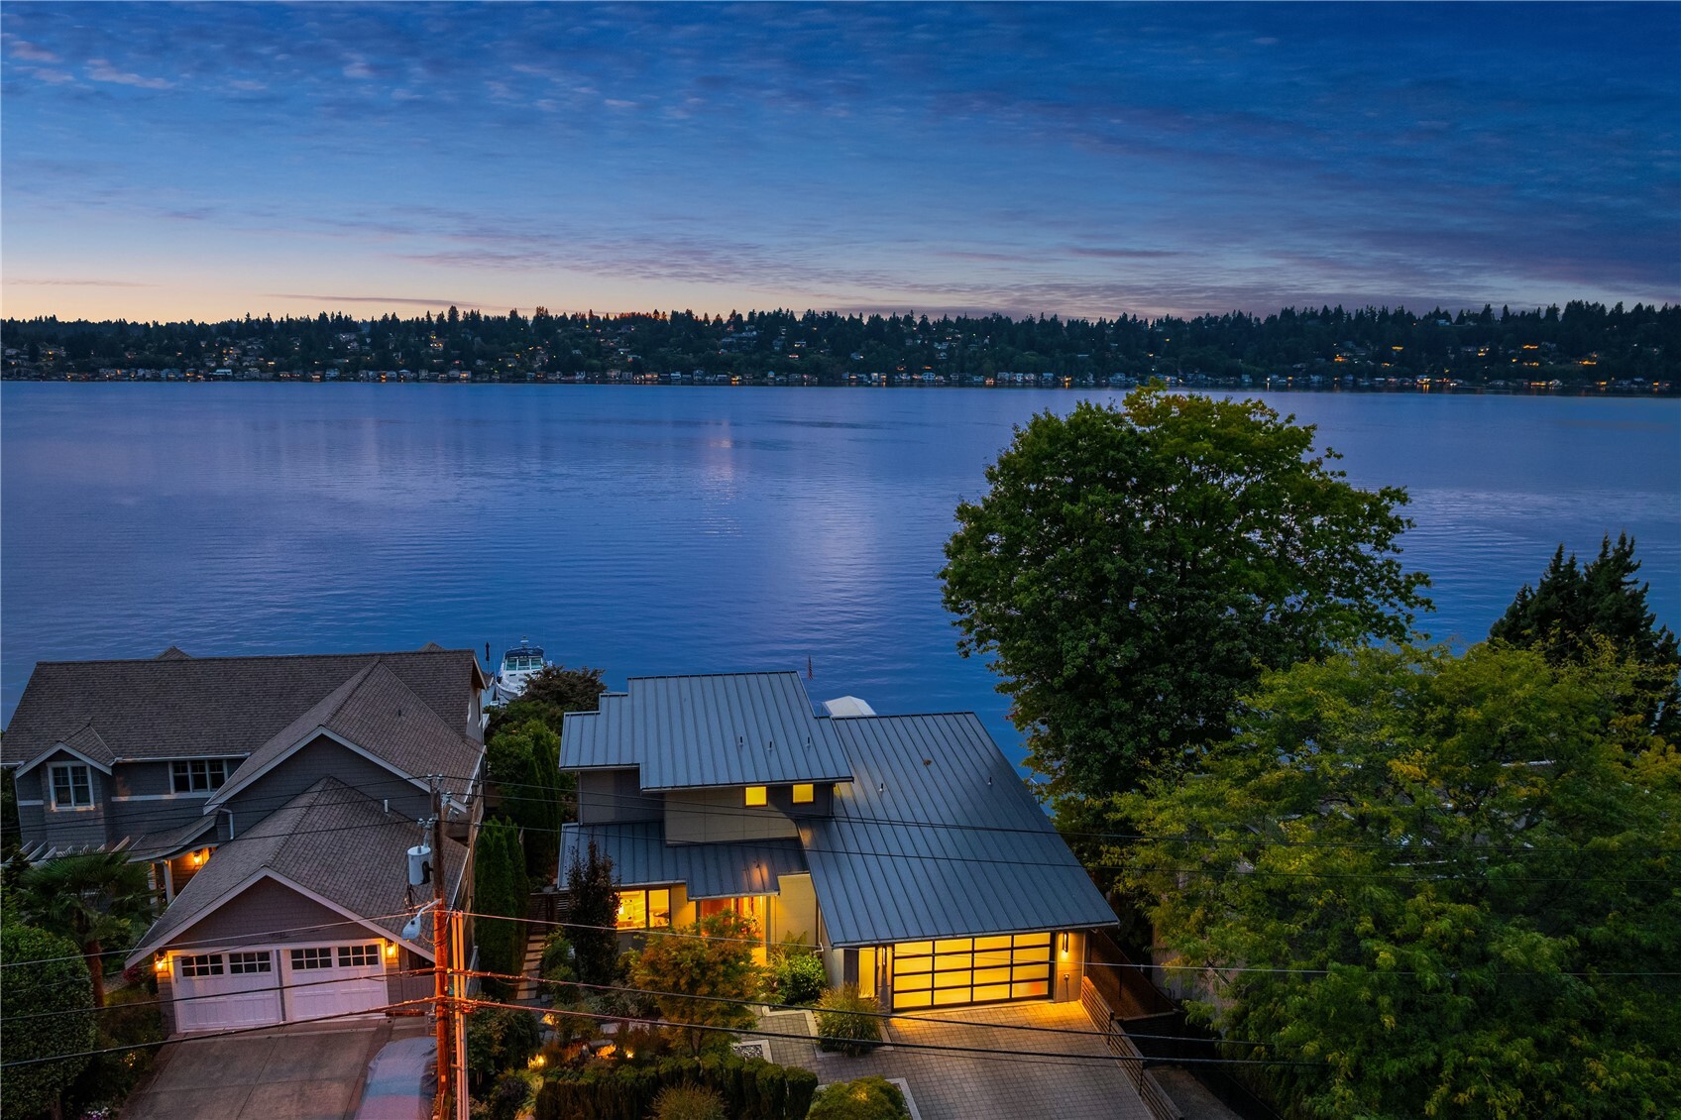
Modern two-story home at dusk, with a warmly lit entrance and landscaped garden.
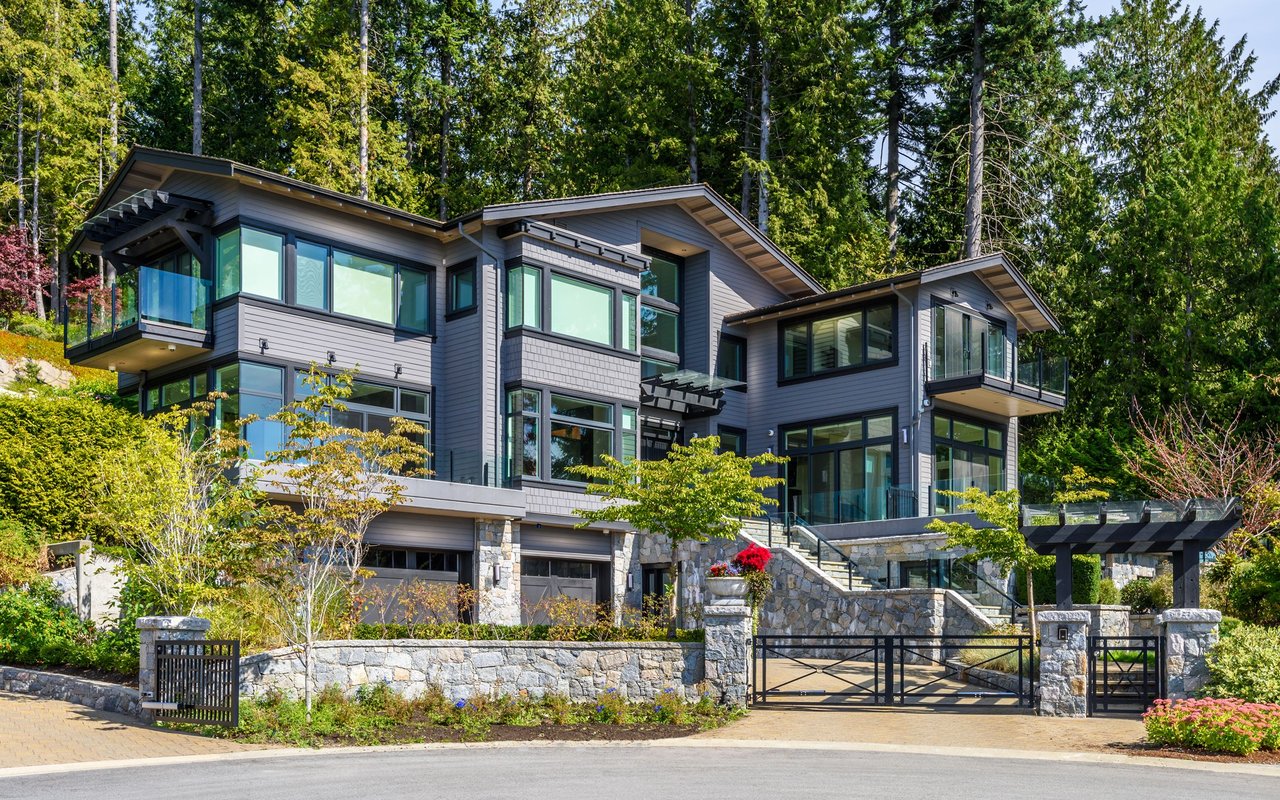
Waterfront home with modern metal roof overlooking a lake at dusk.
VIEW PHOTOS
Listing Broker: Realogics Sotheby's Int'l Rlty; Rachel Schindler; 206-922-3846; [email protected]
$5,998,000

13031 Holmes Point Drive NE

4 Beds 4 Baths 4,380 Sq.Ft. 7,898 Sq.Ft.

Description

Custom built in 2018 and 4 star Green Built certified, this modern Holmes Point home offers a lifetime of ease and beauty, with rare deep water moorage and access from the street to the water, ready for your lake toys.Enter through a tranquil front garden, where a gentle fountain welcomes you into an airy great room, its soaring two story ceilings framing sweeping views of the lake. The main floor unfolds gracefully, from the sun filled chef's kitchen with an island made for gatherings, to a generous living room suited to quiet reading or a full crowd. A deck flows to the lower yard and dock, while an office, mudroom, and powder room complete the level.Rise by the open staircase or private elevator to the serene primary suite, opening onto its own expansive deck, with a spa bathroom made for a long, unhurried soak.The lower level offers direct lake access and a flat, sunny, secluded yard. A temperature controlled wine room, an entertaining space with sink and beverage fridge, and a pool table. A secondary primary suite w/patio, two more bedrooms, and a bathroom complete this level, while an additional room of over 420 square feet, not included in the home's square footage, awaits water toys, workout gear, or storage.Savor the flat, landscaped yard and private beach, room to entertain on the deck, lifts ready for your lake adventures, and deep water moorage.A rare and graceful home, that is move in ready for you to enjoy for years.

Share Property

Location

13031 Holmes Point Drive NE, Kirkland, WA 98034

Status

For Sale
Krissy Ayad

Krissy Ayad

TITLE

REALTOR® | Global Real Estate Advisor

Property Amenities

Interior
Fireplace Gas
Appliances Dishwasher, Disposal, Double Oven, Dryer, Microwave, Refrigerator, See Remarks, Stove(s)/Range(s), Washer
Flooring Ceramic Tile, Concrete
Total Bedrooms: 4
Half Bathrooms: 1
Three-Quarter Bathrooms: 1
Full Bathrooms: 2
Other Interior Features Second Primary Bedroom, Bath Off Primary, Dbl Pane/Storm Window, Elevator, Fireplace, Fireplace (Primary Bedroom), High Tech Cabling, Pantry, Security System, Sprinkler System, Vaulted Ceiling(s), Walk-In Closet(s), Water Heater, Wet Bar, Wine Cellar, Wine/Beverage Refrigerator, Wired for Generator
Area & Lot
Total area 4,380 Sq.Ft.
Lot Area 7,898 Sq.Ft.
Living area 4,380 Sq.Ft.
MLS® ID 2599516
Year Built 2018
School District Lake Washington
High School Juanita High
Middle School Finn Hill Middle
Elementary School Carl Sandburg Elementary
Water Frontage Bulkhead, Lake, No Bank
View Description Lake
Architecture Styles Contemporary
Type Residential
Status For Sale
Exterior
Stories 2
Air conditioning Ductless, High Efficiency (Unspecified)
Heat type Ductless, High Efficiency (Unspecified), Radiant
Disability Features Accessible Elevator Installed
Water Source Public
Security Features Partially Fenced, Security System
Sewer Sewer Connected
Other Exterior Features Cement Planked, Metal/Vinyl
Parking Attached Garage, Off Street
Lot Features Paved
Roof Metal, See Remarks
Finance
Sales Price $5,998,000
Real Estate Tax $46,489 yearly
Waterfront yard with two docks, a covered seating area, and kayaks at dusk.

Schedule a Showing

We would love to show you our beautiful property. Please select your preferred date and time below. An agent will be in touch shortly to confirm your appointment.

Schedule a Showing

We would love to show you our beautiful property. Please select your preferred date and time below. An agent will be in touch shortly to confirm your appointment.

Thank you for your interest in 13031 Holmes Point Drive NE, Kirkland, WA 98034. We are reviewing your request and will be in touch shortly!

Mortgage Calculator

Estimate your monthly mortgage payment, including the principal and interest, property taxes, and HOA. Adjust the values to generate a more accurate rate.

All estimates are provided for informational purposes only. Actual amounts may vary.
$0,000 Your Payment 20 15 65
$0,000 Your Payment

Kirkland

Work With Krissy

Krissy combines a calm, welcoming approach with sharp negotiation skills and local expertise to make achieving your real estate goals simple, stress-free, and rewarding.